
Address
18 Wilton Crescent, Ottawa, ON
Price
$ 4,600
Property Attributes
- ID#X13757062
- TypeSingle Family
- Listing Status Active
- MunicipalityOttawa
- CityOttawa
- Area4401 - Glebe
- Neighbourhood4401 - Glebe
- Postal CodeK1S 2T5
- Style
- Price$ 4,600
- Bedrooms3
- Bathrooms1
- Half Bathrooms1
Data Source:
Canadian Real Estate Association (CREA)
Property Description
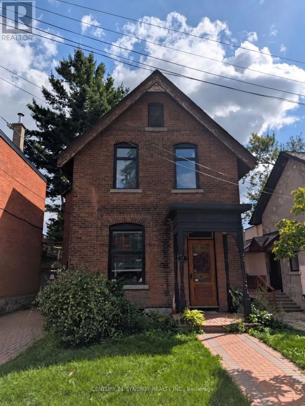
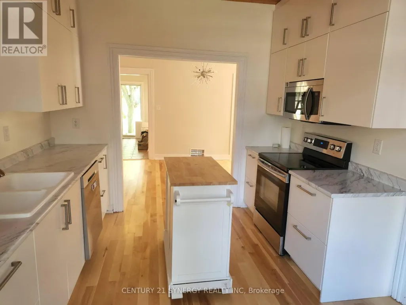
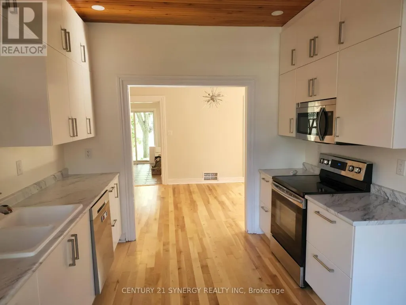
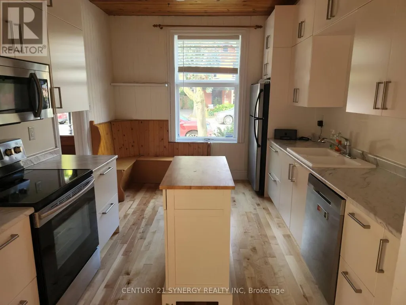
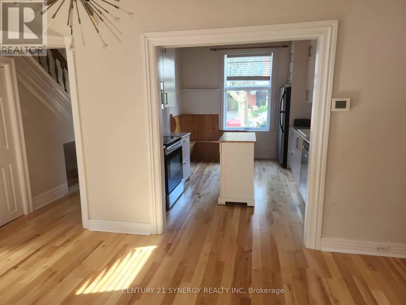
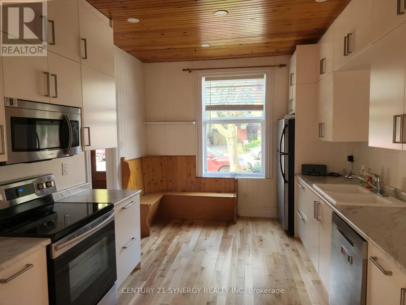
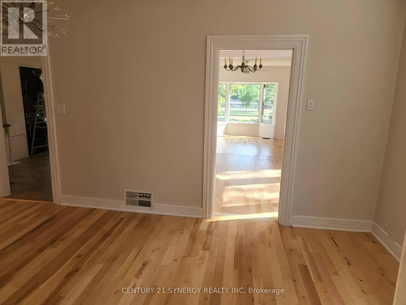
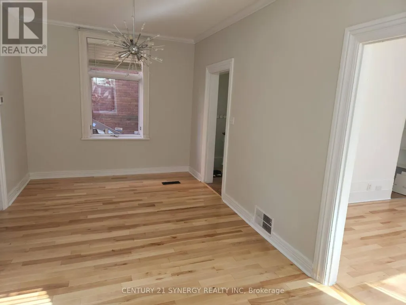
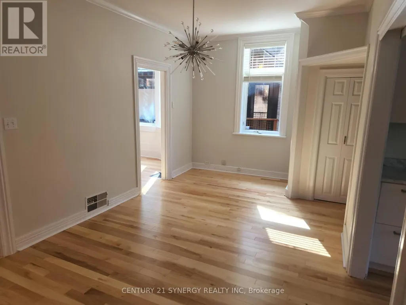
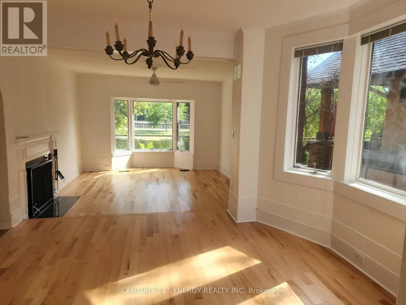
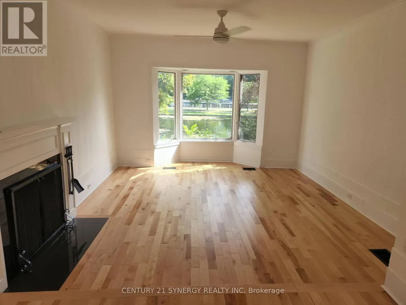
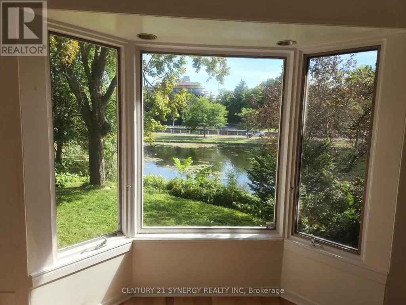
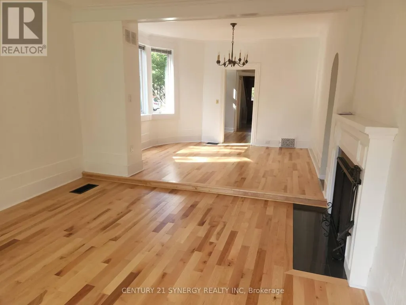
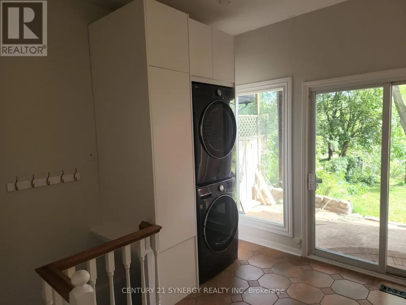
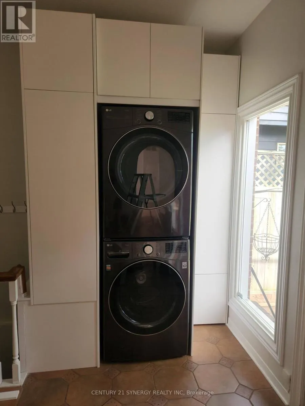
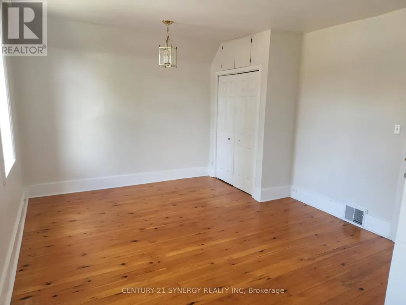
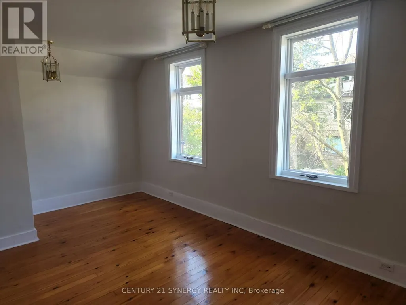
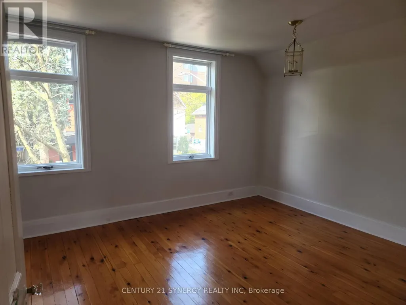
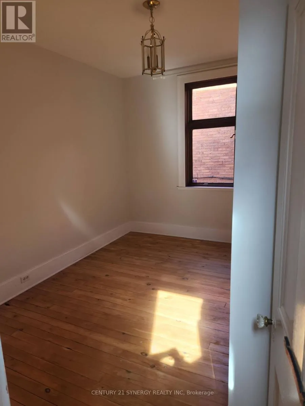
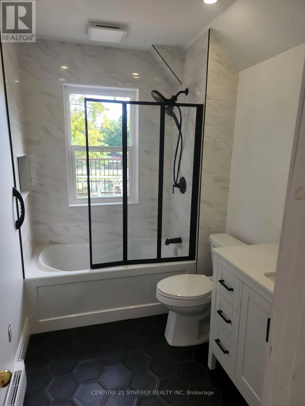
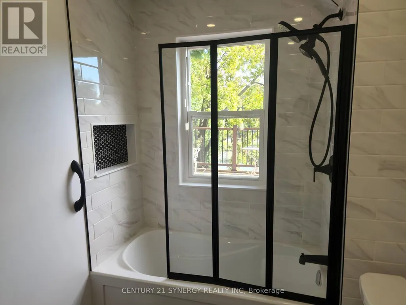
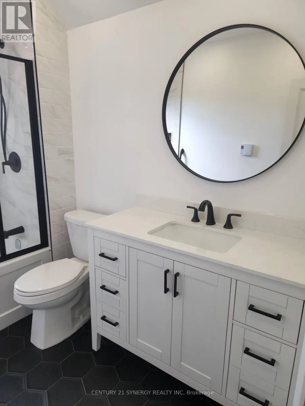
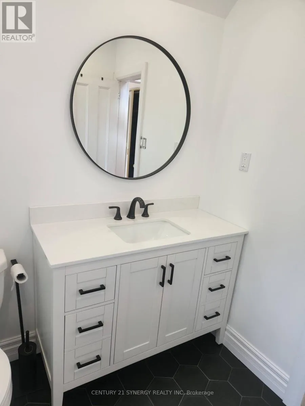
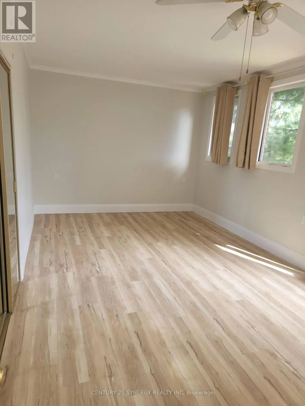
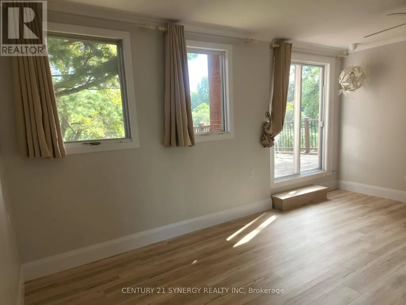
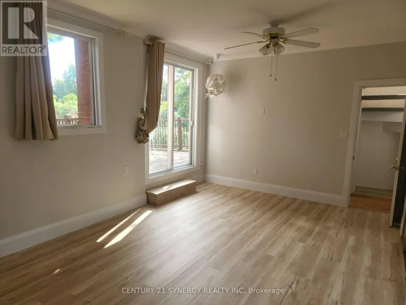
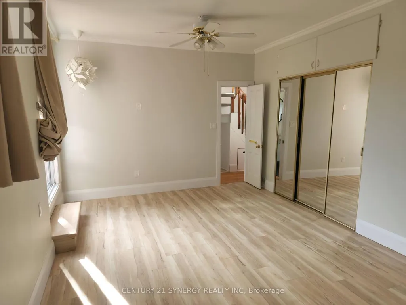
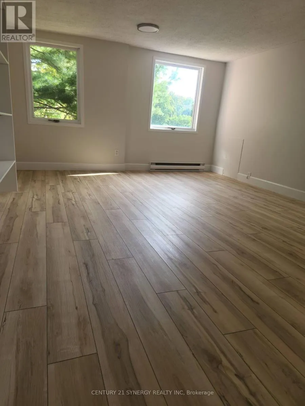
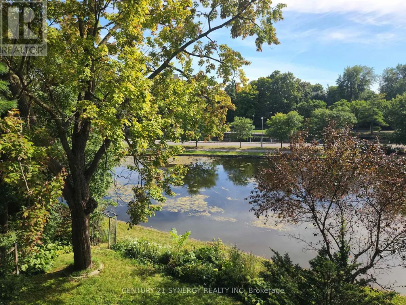
Rarely offered 3-storey century home in an exceptional location, backing onto Brown's Inlet and just steps from the Rideau Canal, TD Place, and the shops, restaurants, and amenities of Lansdowne. This charming home offers 3 bedrooms plus a third-floor loft and 1.5 bathrooms, including a recently renovated full bathroom on the second level. The main floor features seamless hardwood flooring throughout the kitchen, formal dining area, and living room. Main-floor laundry and a spacious living room overlooking the patio, yard, and Brown's Inlet add to the home's appeal. Upstairs, the second floor offers two additional bedrooms and a spacious primary bedroom with a private balcony, perfect for enjoying the peaceful surroundings. The third-floor loft provides flexible bonus space with plenty of natural light, ideal for a home office, den, studio, or workout area. A large unfinished basement offers excellent additional storage. An electric vehicle charger adds modern convenience. An incredible location for those who enjoy a walkable, bike-friendly lifestyle, with the Canal, Lansdowne, and everyday amenities just moments away. (id:7434)
General Features
| Features | In suite Laundry |
|---|---|
| Easement | Unknown, None |
| Property Type | Single Family |
| Lease | 4600.00 |
| CommunityName | 4401 - Glebe |
| Building Amenities | Fireplace(s) |
| Building Appliances | Water Heater, Dishwasher, Dryer, Hood Fan, Microwave, Stove, Washer, Refrigerator |
| Building Cooling Type | Central air conditioning |
| Location Description | Bank Street to Wilton Crescent |
| Parking Space Total | 2 |
| Foundation Type | Stone |
| Building Type | House |
| Ownership Type | Freehold |
| Building.StoriesTotal | 3 |
Interior Features
| Building Fireplace Present | True |
|---|---|
| Building Fireplace Total | 1 |
| Building Heating Type | Forced air |
| Building Heating Fuel | Natural gas |
| Basement Development | Unfinished |
| Basement Type | N/A (Unfinished) |
| Construction Style Attachment | Detached |
| Living Area Range | 2000 |
| Bedrooms | 3 |
Exterior Features
| Water Front Name | Browns Inlet |
|---|---|
| Water Front Type | Waterfront on pond |
| ViewType | Direct Water View |
| Sewer | Sanitary sewer |
| Exterior Finish | Brick |
Room Details
| Room | Dimensions | Level | Flooring | Details |
|---|---|---|---|---|
| Bedroom | 3.02 m x 3.88 m | Second level | 3.88 m | |
| Bedroom 2 | 5.15 m x 3.86 m | Second level | 3.86 m | |
| Dining room | 2.99 m x 5.71 m | Main level | 5.71 m | |
| Kitchen | 3.83 m x 3.12 m | Main level | 3.12 m | |
| Living room | 3.73 m x 4 m | Main level | 4 m | |
| Loft | 5.35 m x 4.26 m | Third level | 4.26 m | |
| Mud room | 3.68 m x 3.45 m | Main level | 3.45 m | |
| Primary Bedroom | 5.38 m x 3.53 m | Second level | 3.53 m |
Amenities
- Views
- New Construction
- Adult 55+
- Lease To Own
- No Strata Fees
- Furnished
- Primary On Main
- Air Conditioning
- Seller Finance
- Green
- Fixer Upper
- Horse
- Golf
- Fireplace
- Deck
- Garage
- Basement
- Pool

Property vs Single Family Average in K1S 2T5
Price

 All information deemed reliable but not guaranteed. All properties are subject to prior sale, change or withdrawal. Neither listing broker(s) or information provider(s) shall be responsible for any typographical errors, misinformation, misprints and shall be held totally harmless. Listing(s) information is provided for consumer's personal, non-commercial use and may not be used for any purpose other than to identify prospective properties consumers may be interested in purchasing. The data relating