

Address
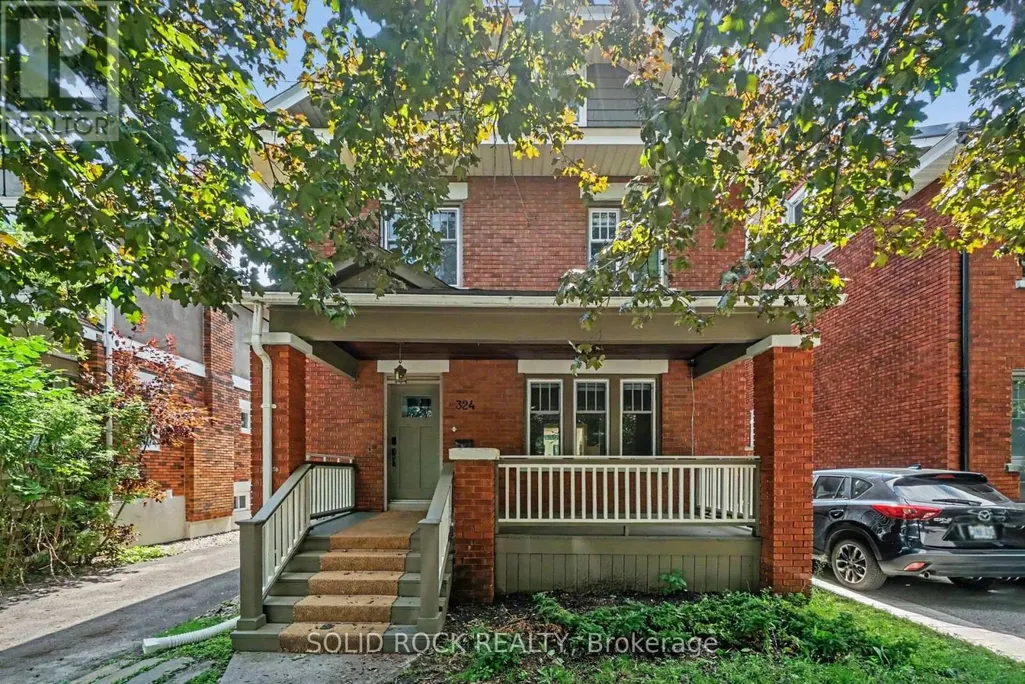
324 Second Avenue, Ottawa, ON
Price
$ 6,000
Property Attributes
- ID#X13682518
- TypeSingle Family
- Listing Status Active
- MunicipalityOttawa
- CityOttawa
- Area4401 - Glebe
- Neighbourhood4401 - Glebe
- Postal CodeK1S 2J2
- Style
- Price$ 6,000
- Bedrooms4
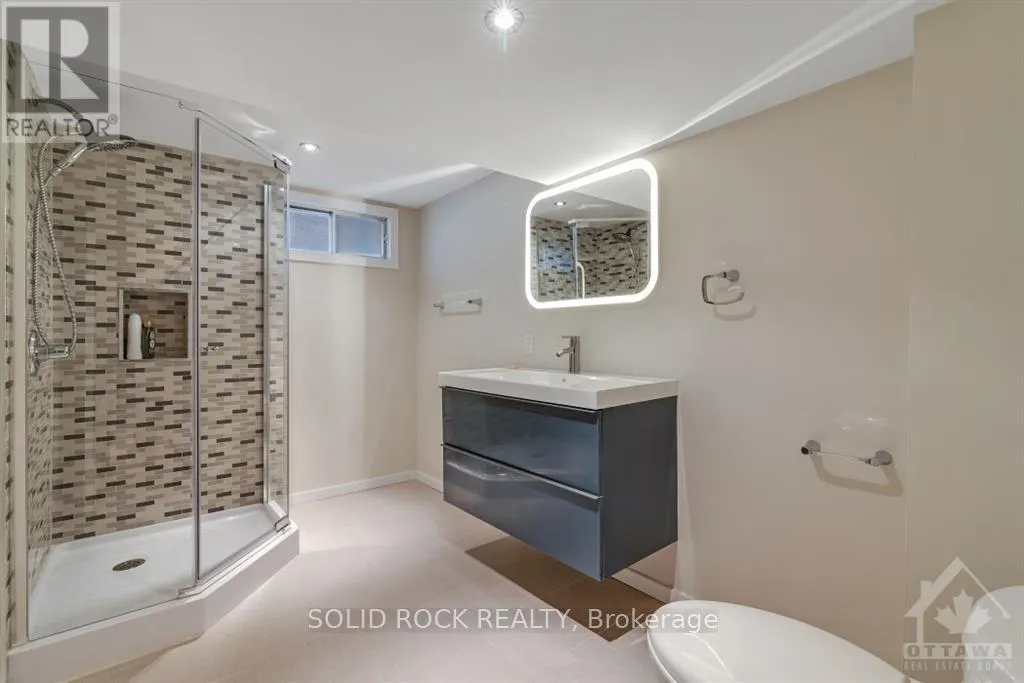
- Bathrooms3
- Half Bathrooms1
Data Source:
Canadian Real Estate Association (CREA)
Property Description
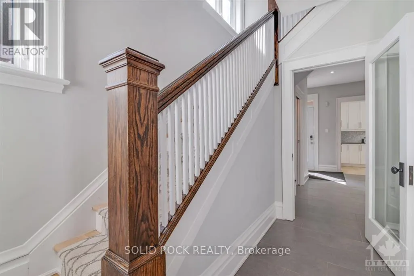
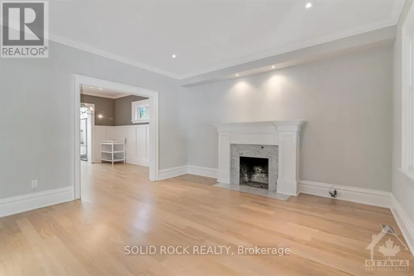
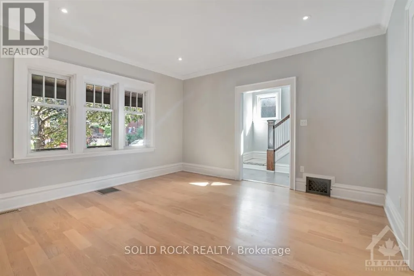
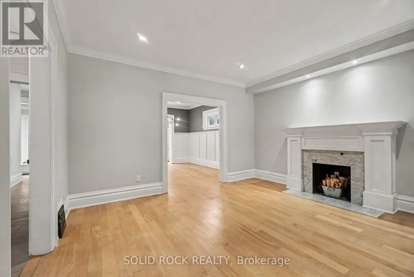
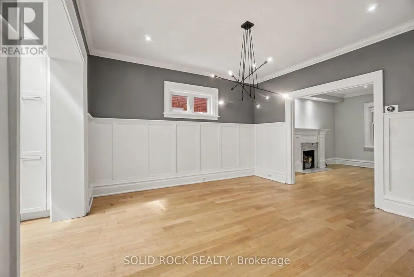
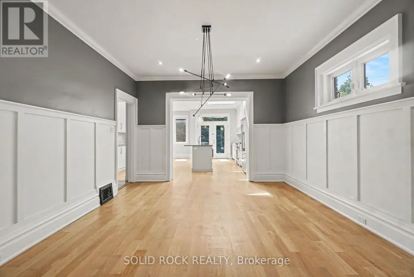
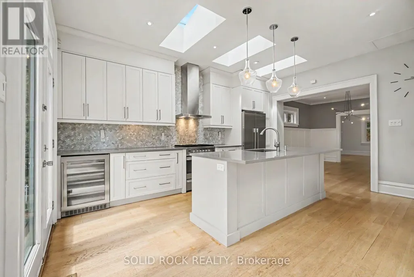
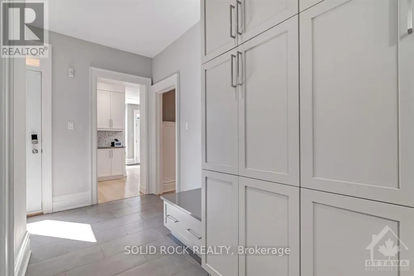
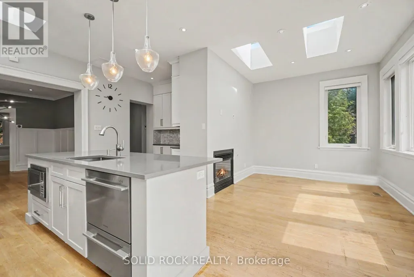
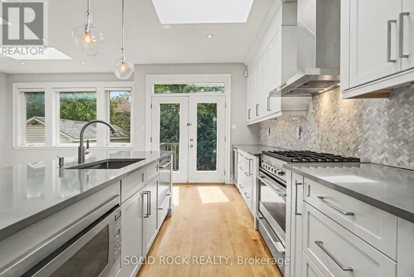
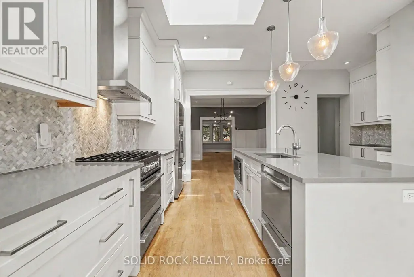
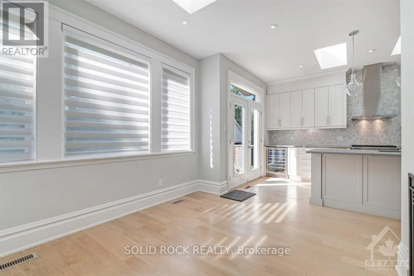
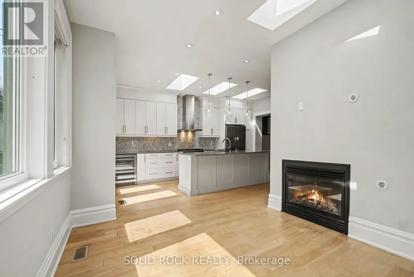
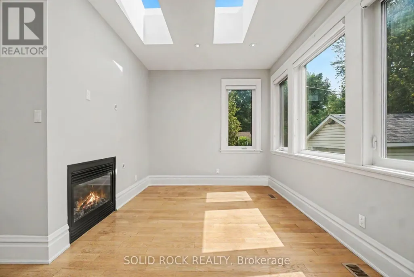
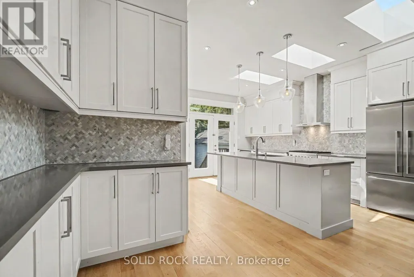
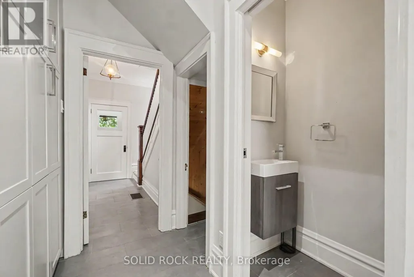
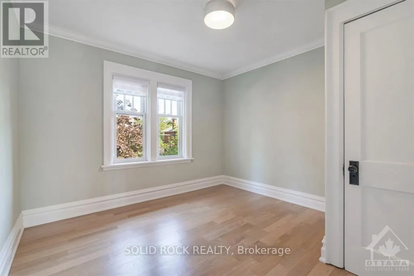
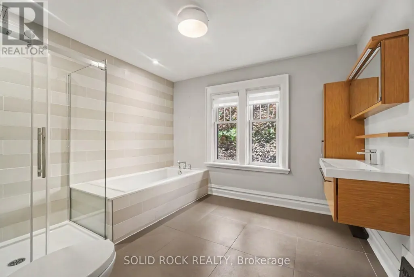
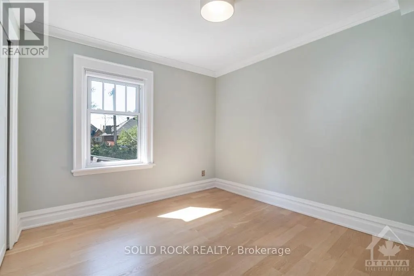
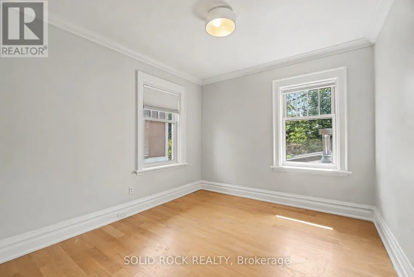
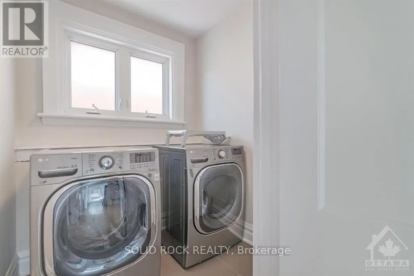
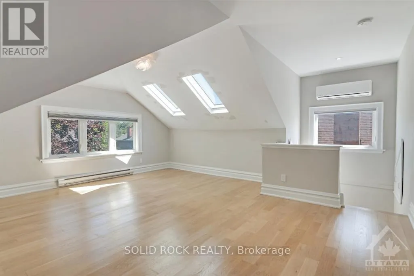
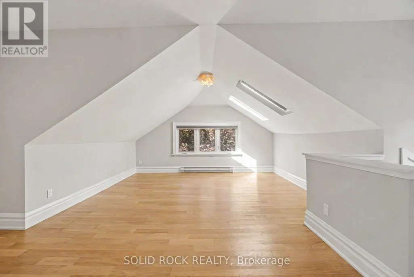
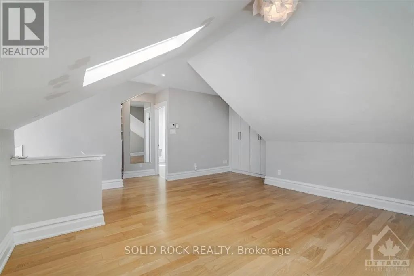
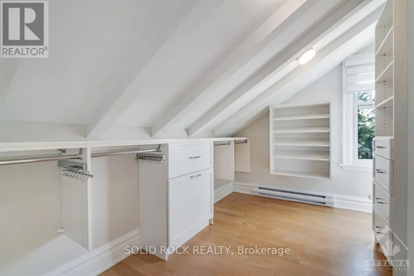
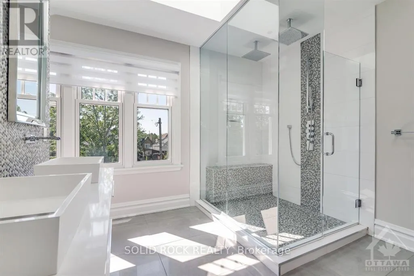
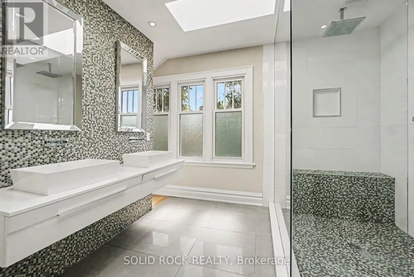
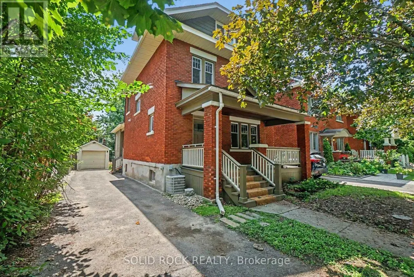
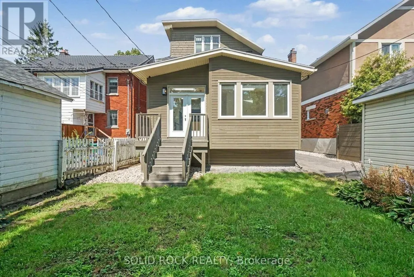
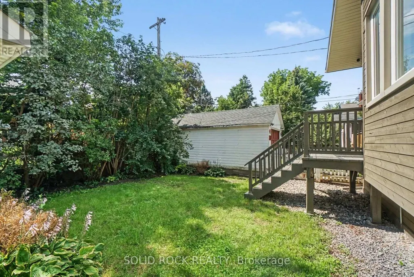
Magnificently renovated, Classic Glebe home for rent! Tastefully remodeled, this home has retained all the character of it's original 1920's style, & now contains all the modern finishing you could ask for. Stunningly sun-filled through luminous skylights, the main floor is truly special. The incredible chef's kitchen overlooks the family room & the south facing backyard.Equipped with stainless steel appliances including a wine fridge! Space has been maximized throughout for tons of storage- a Butler's pantry area as well as a mud room add huge convenience to the main floor plan. In addition to 3 large bedrooms and a laundry room on the second floor, there is an absolutely massive bathroom (with heated floors).. The Entire third floor is a private primary retreat, complete with a cleverly designed walk-in closet and an incredible ensuite - you have to see this space to truly appreciate it. This property is complete with a quiet, private backyard and a single garage. If you want to experience life in the Glebe, without the purchase price, this is your chance. Fantastic Second Avenue location at the heart of it all- Rentals like this do not come up often. (id:7434)
General Features
| Property Type | Single Family |
|---|---|
| Lease | 6000.00 |
| CommunityName | 4401 - Glebe |
| Amenities | Public Transit, Park |
| Building Age | 100+ years |
| Building Amenities | Fireplace(s) |
| Building Appliances | Dishwasher, Dryer, Hood Fan, Microwave, Stove, Washer, Wine Fridge, Refrigerator |
| Building Cooling Type | Central air conditioning |
| Location Description | Cross Streets: Percy and Second. ** Directions: Bank Street or Bronson to Second AVenue. Property is between Percy and Chrysler. |
| Parking Space Total | 3 |
| Foundation Type | Stone |
| Building Type | House |
| Ownership Type | Freehold |
| Building.StoriesTotal | 3 |
Interior Features
| Building Fireplace Present | True |
|---|---|
| Building Fireplace Total | 1 |
| Building Heating Type | Baseboard heaters, Forced air |
| Building Heating Fuel | Natural gas |
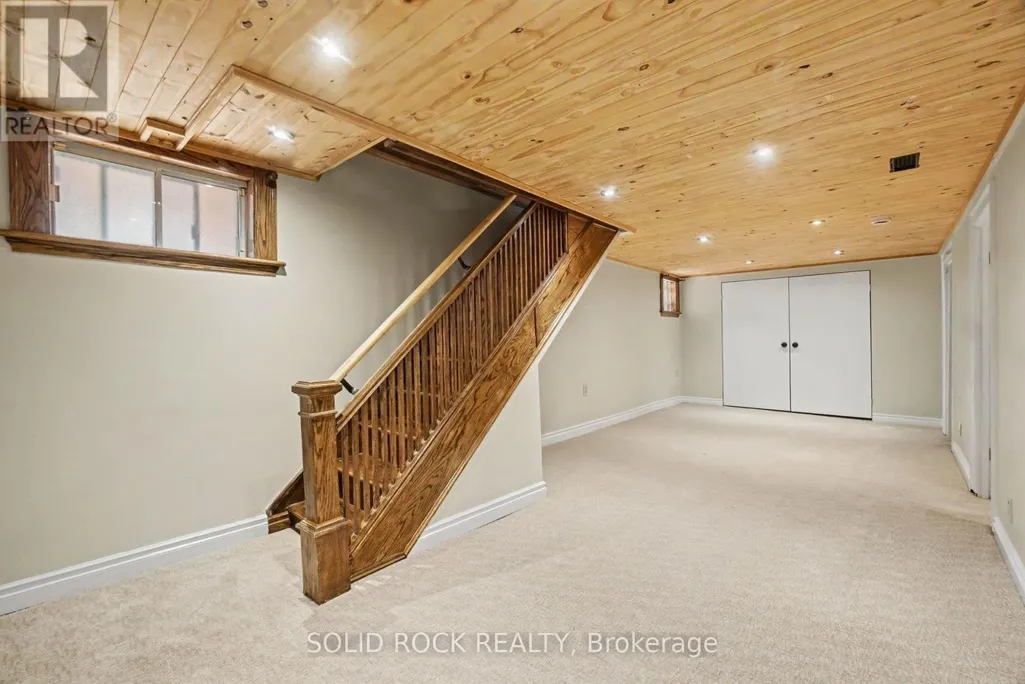
| Basement Development | Finished |
| Basement Type | Full (Finished) |
| Construction Style Attachment | Detached |
| Flooring Type | Hardwood |
| Living Area Range | 2000 |
| Bedrooms | 4 |
Exterior Features
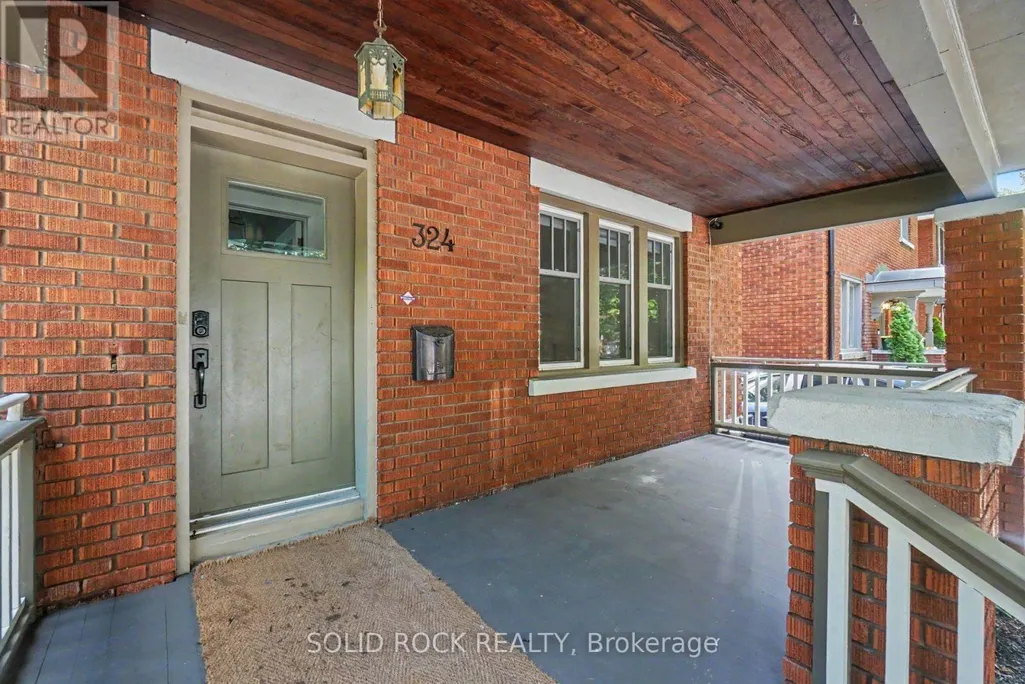
| Structure | Porch |
|---|---|
| ViewType | City view |
| Land Amenities | Public Transit, Park |
| Sewer | Sanitary sewer |
| Exterior Finish | Wood, Brick |
Room Details
| Room | Dimensions | Level | Flooring | Details |
|---|---|---|---|---|
| Bathroom | 1.9 m x 0.78 m | Main level | 0.78 m | |
| Bedroom 2 | 3.94 m x 3.91 m | Second level | 3.91 m | |
| Bedroom 3 | 3.91 m x 3.48 m | Second level | 3.48 m | |
| Bedroom 4 | 3.53 m x 3.91 m | Second level | 3.91 m | |
| Dining room | 4.04 m x 3.68 m | Main level | 3.68 m | |
| Family room | 3.58 m x 2.54 m | Main level | 2.54 m | |
| Kitchen | 5.08 m x 4.72 m | Main level | 4.72 m | |
| Laundry room | 1.96 m x 2.11 m | Second level | 2.11 m | |
| Living room | 4.29 m x 4.29 m | Main level | 4.29 m | |
| Mud room | 4.04 m x 2.67 m | Main level | 2.67 m | |
| Other | 3.43 m x 3.45 m | Basement | 3.45 m | |
| Primary Bedroom | 5.28 m x 4.34 m | Third level | 4.34 m |
Amenities
- Views
- New Construction
- Adult 55+
- Lease To Own
- No Strata Fees
- Furnished
- Primary On Main
- Air Conditioning
- Seller Finance
- Green
- Fixer Upper
- Horse
- Golf
- Fireplace
- Deck
- Garage
- Basement
- Pool

Property vs Single Family Average in K1S 2J2
Price

 All information deemed reliable but not guaranteed. All properties are subject to prior sale, change or withdrawal. Neither listing broker(s) or information provider(s) shall be responsible for any typographical errors, misinformation, misprints and shall be held totally harmless. Listing(s) information is provided for consumer's personal, non-commercial use and may not be used for any purpose other than to identify prospective properties consumers may be interested in purchasing. The data relating