
Address
1305 Avenue N Avenue, Ottawa, ON
Price
$ 799,999
Property Attributes
- ID#X13476716
- TypeSingle Family
- Listing Status Active
- MunicipalityOttawa
- CityOttawa
- Area3601 - Eastway Gardens/Industrial Park
- Neighbourhood3601 - Eastway Gardens/Industrial Park
- Postal CodeK1G 0A7
- StyleBungalow
- Price$ 799,999
- Bedrooms3+3
- Bathrooms2
- Half Bathrooms1
Data Source:
Canadian Real Estate Association (CREA)
Property Description
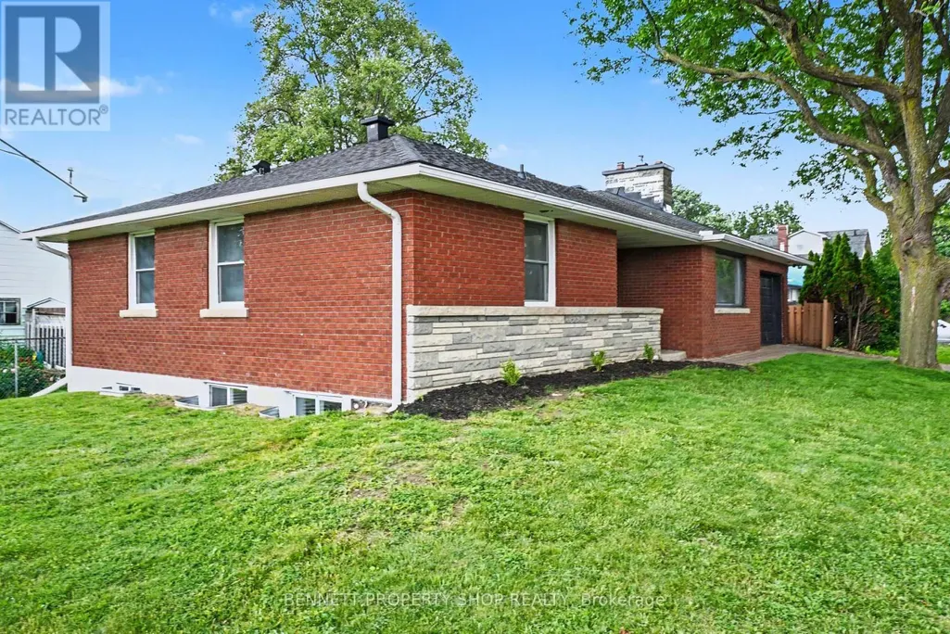

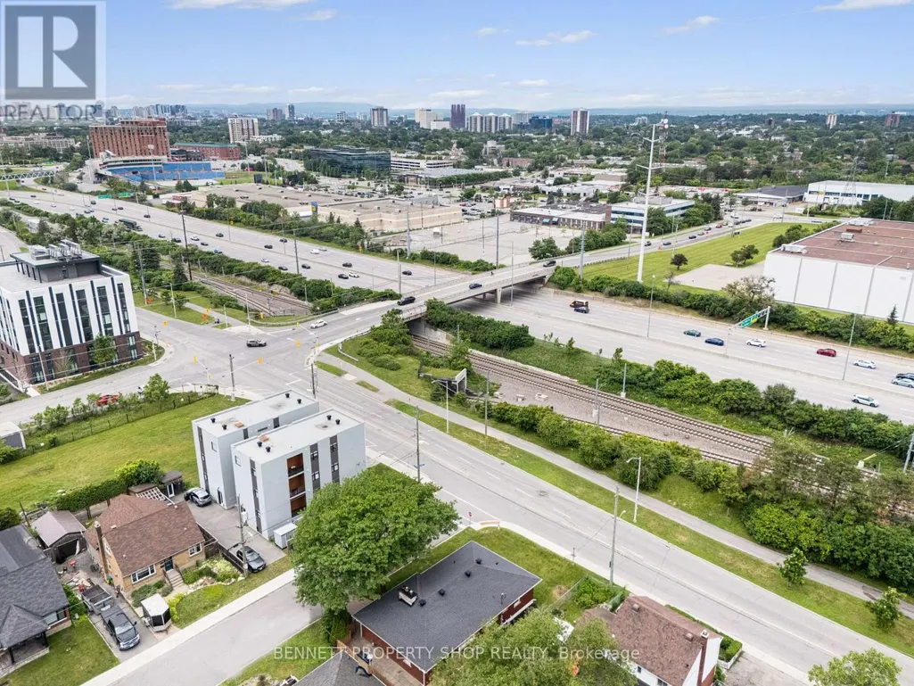


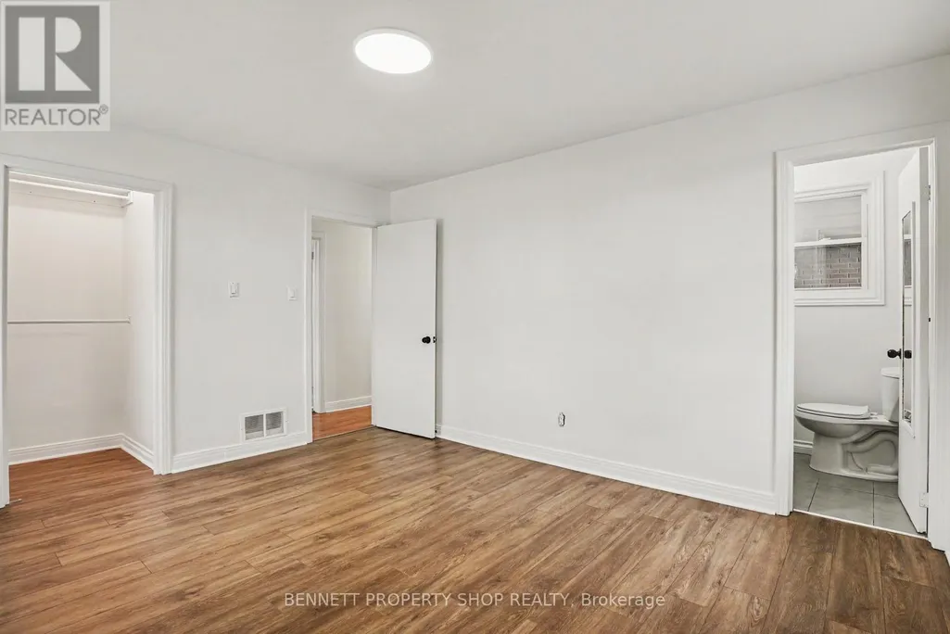
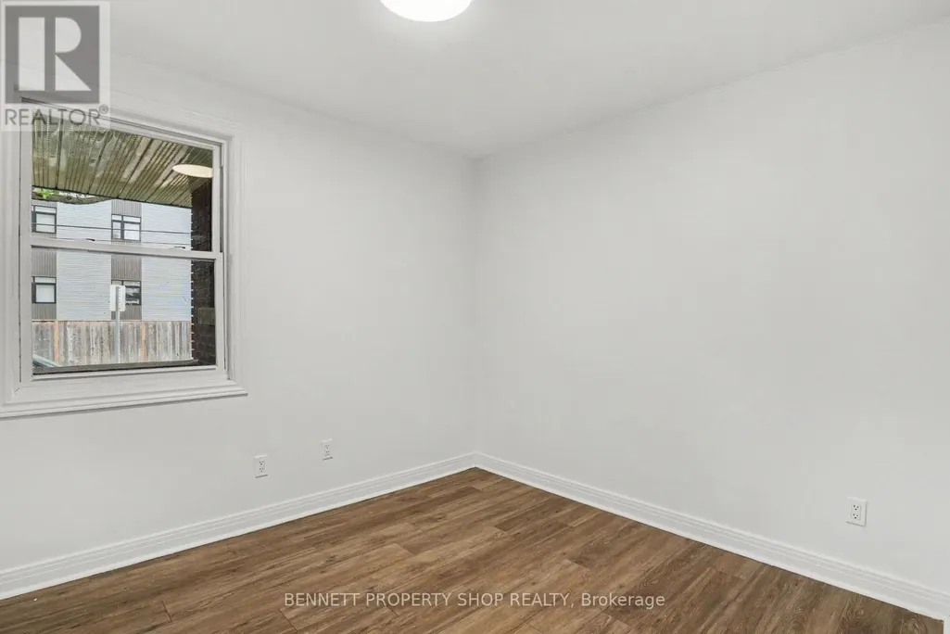
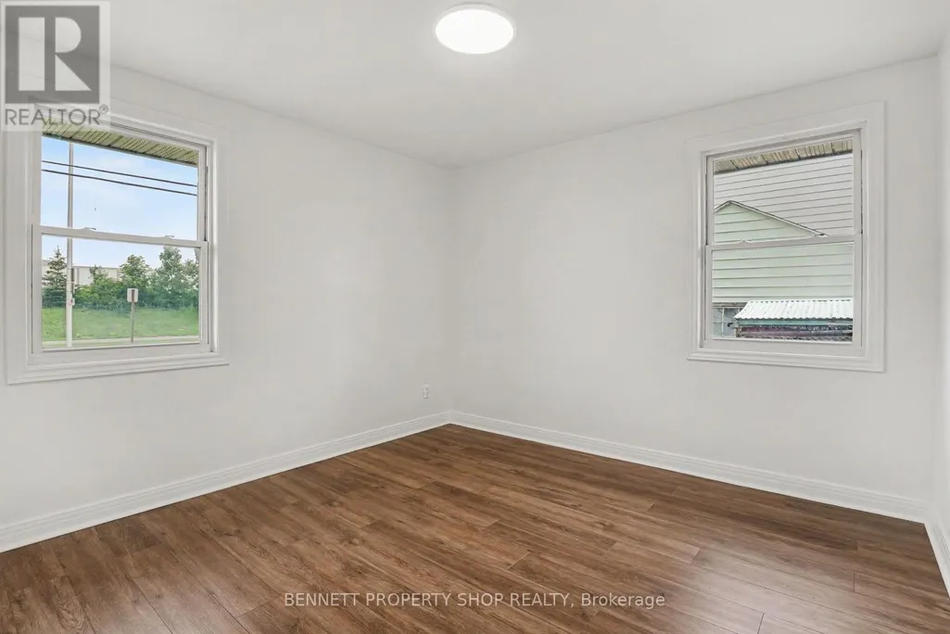

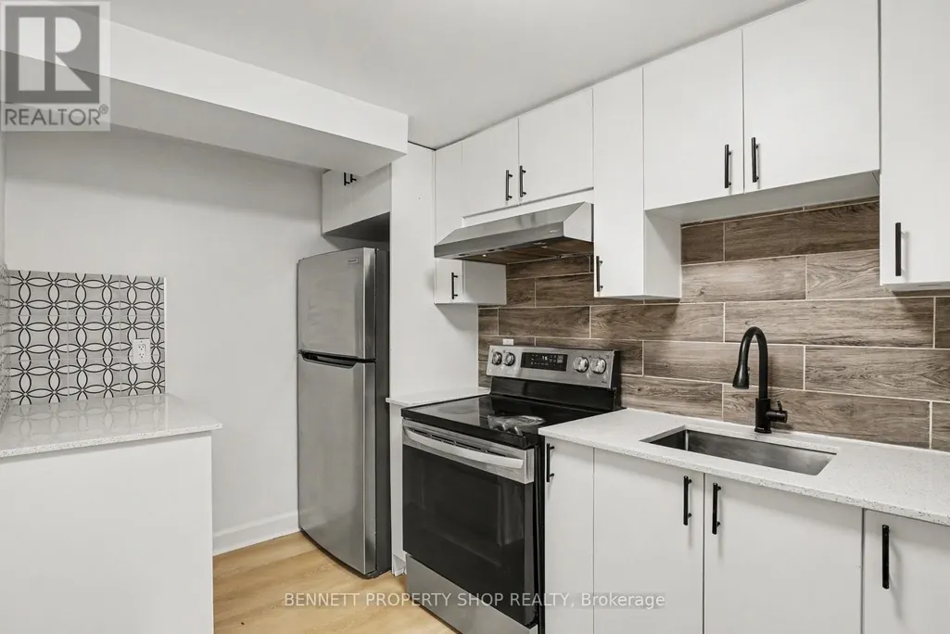
With nearly 2400 sqft of living this space, this is not your average bungalow! This turn-key, fully renovated all-brick bungalow with LEGAL SECONDARY DWELLING delivers premium urban living today and exceptional long-term upside. Set on a prime lot on a dead end street, with highly sought-after N4B zoning, the property includes a fully legal secondary dwelling unit, perfect for multi-generational living, an owner-occupied mortgage helper or an A+ investment. With 6 bedrooms and 2.5 baths in total, the bright main level features nearly 1250sqft of living space, 3 generous bedrooms, and 1.5 baths, including a convenient 2-piece ensuite in the primary bedroom. A modern kitchen with stainless steel appliances and gas fireplace completes the space. The lower level offers a completely updated 3-bedroom legal secondary dwelling with massive windows, showcasing brand-new luxury vinyl plank flooring, contemporary lighting, a stylish kitchen with quartz countertops, and sleek stainless steel appliances. Freshly Painted from top to bottom/ LED Lights throughout. Additional perks include an attached single-car garage with a heated mini-workshop - ideal for hobbyists or extra storage. Located in an unbeatable urban pocket, you're within walking distance of two LRT stations, Train Yards shopping, and steps away from Cecil Morrison Park. Downtown Ottawa, the University of Ottawa, Parliament Hill, CHEO and the Byward Market are all reachable in under 10 minutes. (id:7434)
General Features
| Features | Level lot, Flat site, Level, Carpet Free |
|---|---|
| Property Type | Single Family |
| Zoning Description | N4B H(11) |
| CommunityName | 3601 - Eastway Gardens/Industrial Park |
| Amenities | Hospital, Park, Public Transit |
| Building Age | 51 to 99 years |
| Building Amenities | Fireplace(s) |
| Building Appliances | Water Heater, Dryer, Two stoves, Two Washers, Two Refrigerators |
| Building Architectural Style | Bungalow |
| Building Basement Features | Apartment in basement, Separate entrance |
| Building Cooling Type | Central air conditioning |
| Location Description | Tremblay Road to Avenue N. |
| Parking Space Total | 3 |
| Foundation Type | Concrete, Block |
| Building Type | House |
| Ownership Type | Freehold |
| Building.StoriesTotal | 1 |
Interior Features
| Building Fireplace Present | True |
|---|---|
| Building Fireplace Total | 1 |
| Building Heating Type | Forced air |
| Building Heating Fuel | Natural gas |
| Basement Development | Finished |
| Basement Type | N/A, N/A, Full, N/A (Finished) |
| Construction Style Attachment | Detached |
| Living Area Range | 1100 |
| Bedrooms | 3+3 |
Exterior Features
| Structure | Patio(s), Porch, Deck |
|---|---|
| Land Amenities | Hospital, Park, Public Transit |
| Landscape Features | Landscaped |
| Sewer | Sanitary sewer |
| Exterior Finish | Brick |
| Fence Type | Partially fenced |
Room Details
| Room | Dimensions | Level | Flooring | Details |
|---|---|---|---|---|
| Bathroom | 2.12 m x 3.29 m | Main level | 3.29 m | |
| Bedroom | 3.31 m x 4.12 m | Lower level | 4.12 m | |
| Bedroom 2 | 3.21 m x 2.74 m | Main level | 2.74 m | |
| Bedroom 3 | 3.38 m x 3.29 m | Main level | 3.29 m | |
| Bedroom 4 | 3.05 m x 4.12 m | Lower level | 4.12 m | |
| Bedroom 5 | 3.08 m x 4.12 m | Lower level | 4.12 m | |
| Dining room | 3.76 m x 3.19 m | Main level | 3.19 m | |
| Foyer | 1.19 m x 2.85 m | Main level | 2.85 m | |
| Kitchen | 3.02 m x 3.29 m | Main level | 3.29 m | |
| Living room | 3.77 m x 5.83 m | Main level | 5.83 m | |
| Other | 3.48 m x 2.98 m | Main level | 2.98 m | |
| Primary Bedroom | 3.38 m x 4.11 m | Main level | 4.11 m | |
| Recreational, Games room | 10.29 m x 4.33 m | Lower level | 4.33 m | |
| Utility room | 2.28 m x 1.79 m | Lower level | 1.79 m |
Amenities
- Views
- New Construction
- Adult 55+
- Lease To Own
- No Strata Fees
- Furnished
- Primary On Main
- Air Conditioning
- Seller Finance
- Green
- Fixer Upper
- Horse
- Golf
- Fireplace
- Deck
- Garage
- Basement
- Pool

Property vs Single Family Average in K1G 0A7
Price

 All information deemed reliable but not guaranteed. All properties are subject to prior sale, change or withdrawal. Neither listing broker(s) or information provider(s) shall be responsible for any typographical errors, misinformation, misprints and shall be held totally harmless. Listing(s) information is provided for consumer's personal, non-commercial use and may not be used for any purpose other than to identify prospective properties consumers may be interested in purchasing. The data relating