
Address
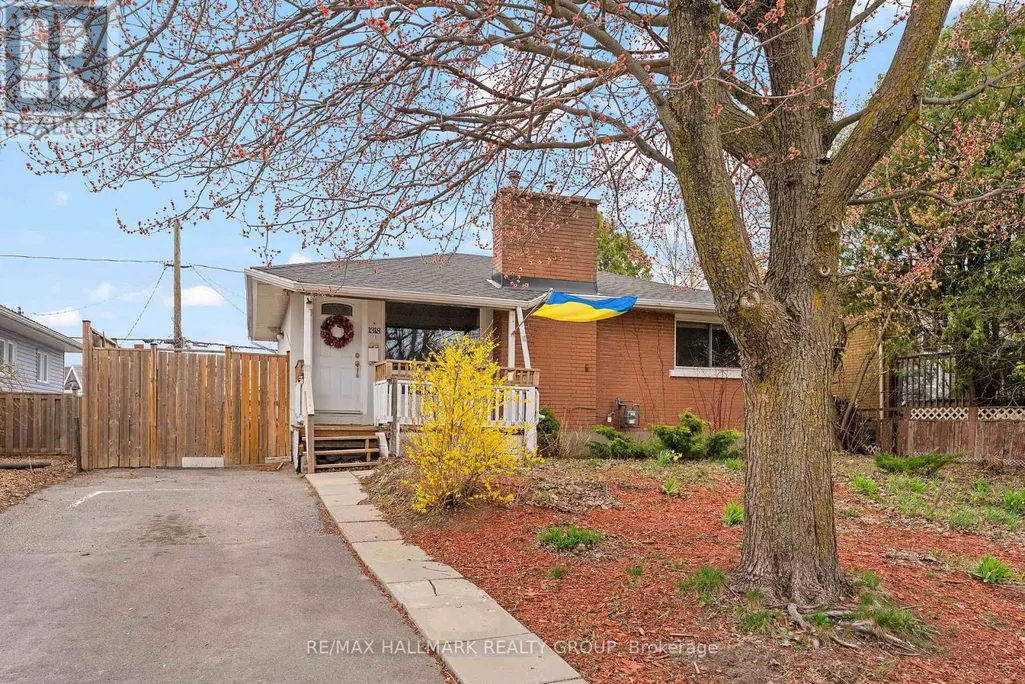
1318 Avenue Q, Ottawa, ON
Price
$ 674,900
Property Attributes
- ID#X13064030
- TypeSingle Family
- Listing Status Active
- MunicipalityOttawa
- CityOttawa
- Area3601 - Eastway Gardens/Industrial Park
- Neighbourhood3601 - Eastway Gardens/Industrial Park
- Postal CodeK1G 0B6
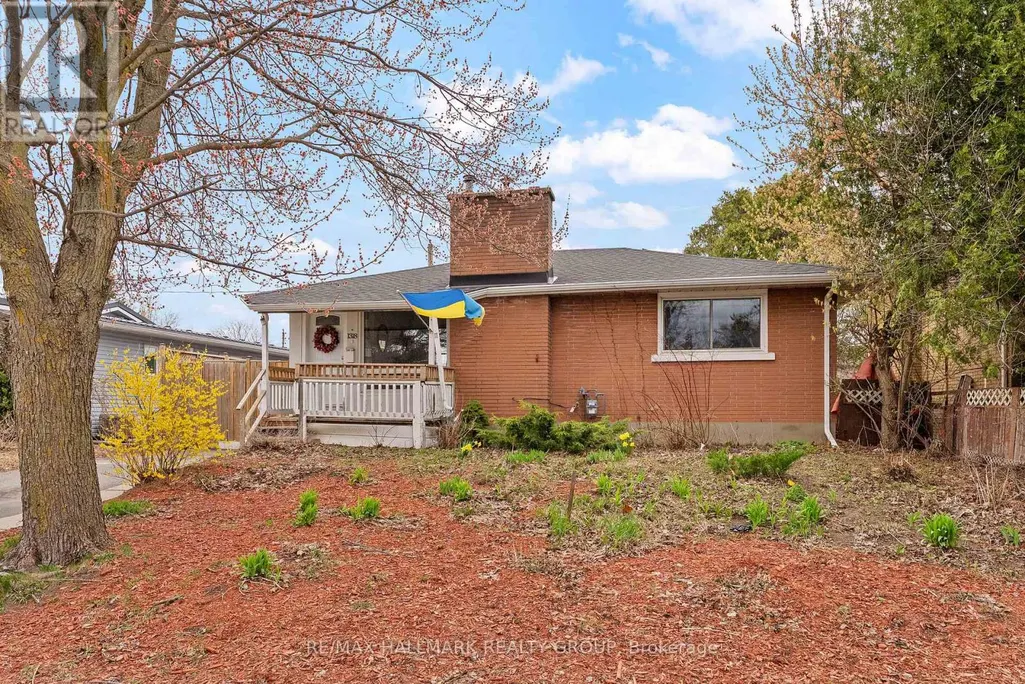
- StyleBungalow
- Price$ 674,900
- Bedrooms2
- Bathrooms1
- Half Bathrooms0
Data Source:
Canadian Real Estate Association (CREA)
Property Description
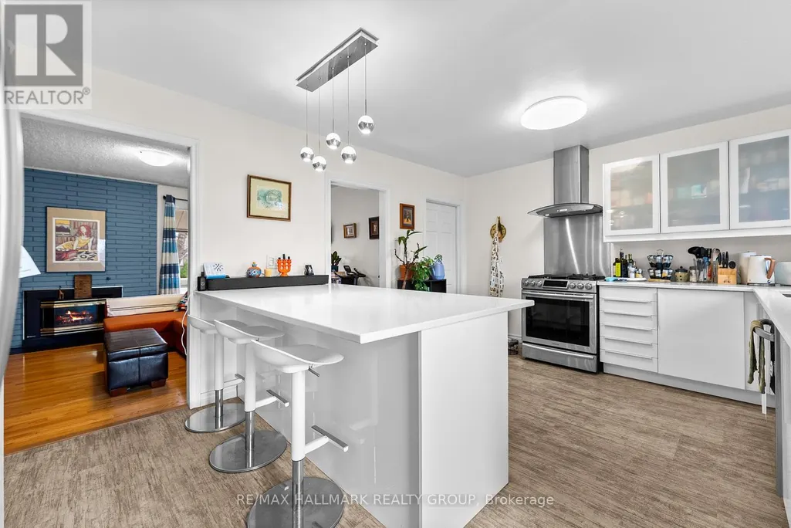
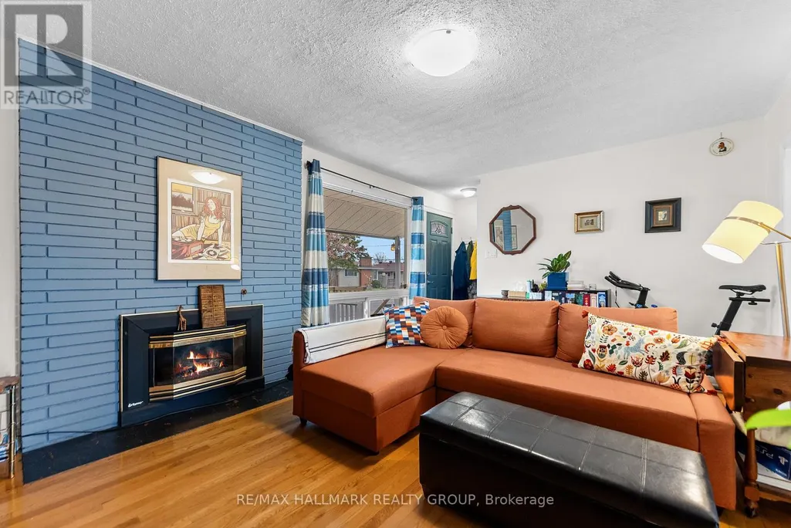
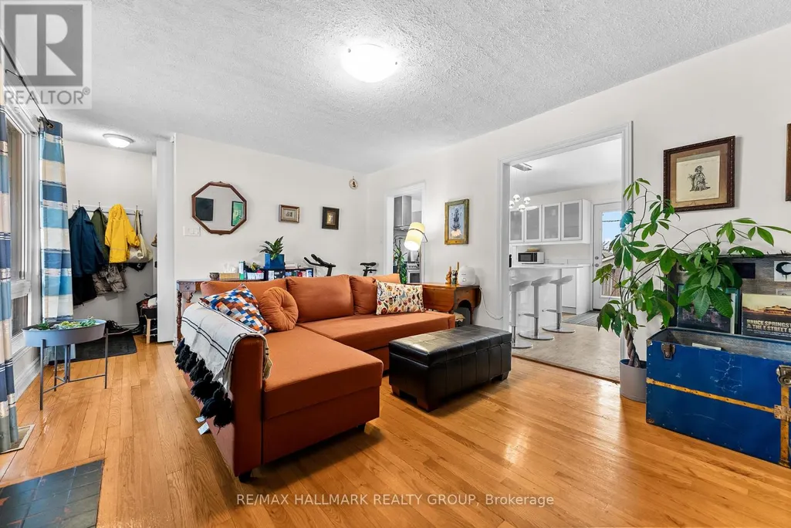
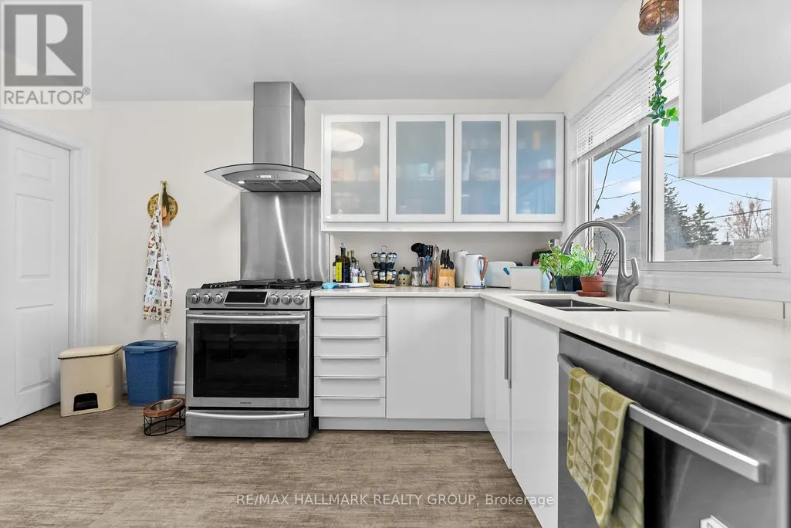
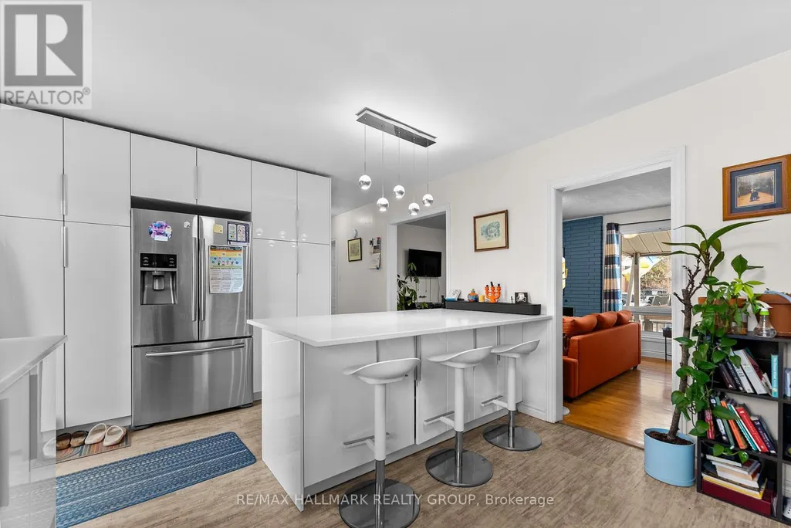
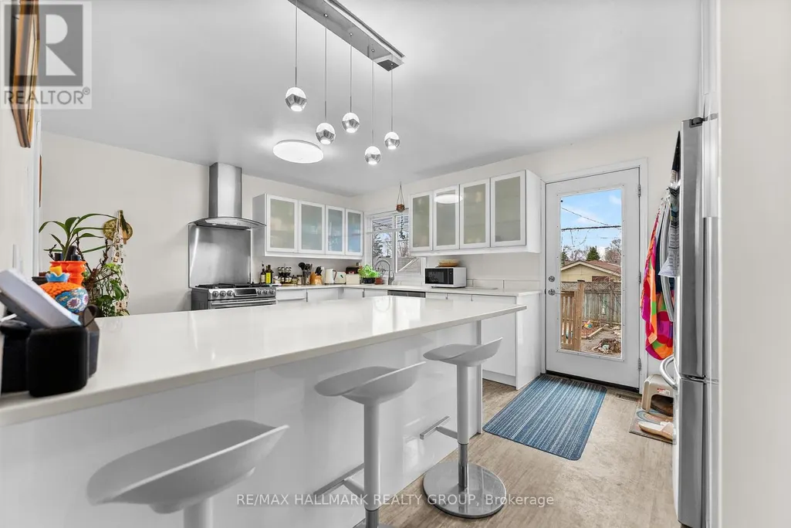
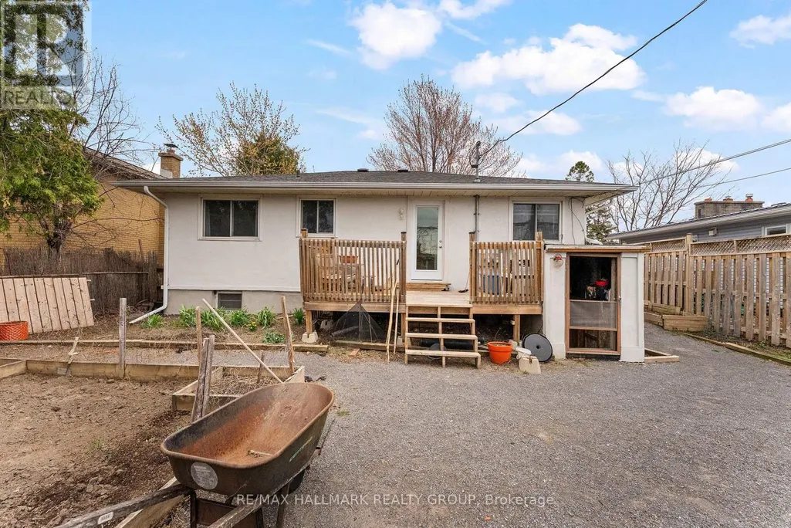
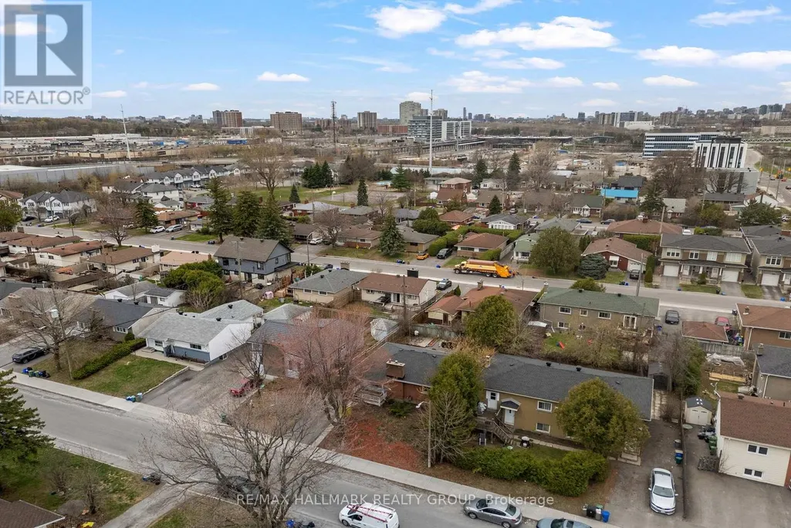
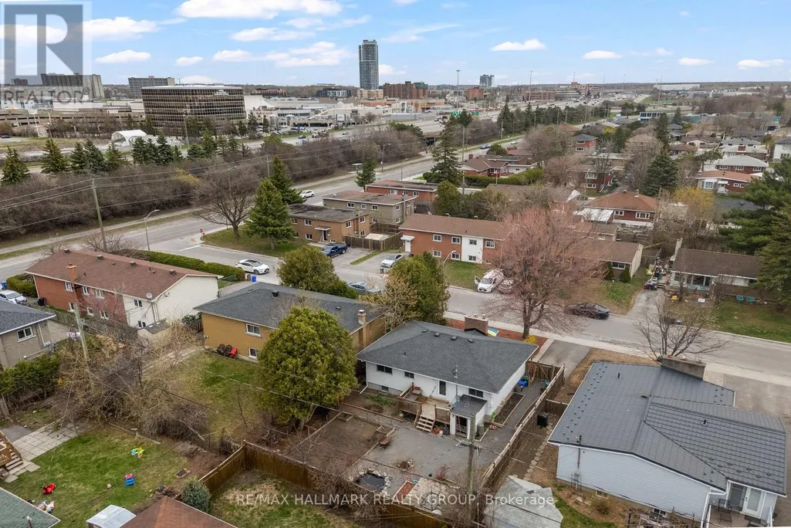
Nestled in a prime central location just minutes from downtown, this versatile property offers an incredible opportunity for families looking for both a vibrant lifestyle or investors focusing on financial flexibility. The heart of the home is a spacious, well-appointed kitchen featuring a gas range that is perfect for preparing family meals, while the sun-drenched backyard with its raised garden beds provides a wonderful outdoor space for children to play and for parents to cultivate a home garden. Beyond its immediate charm as a family residence, the home boasts a separate entrance to the lower level, offering the distinct potential to renovate the space into a secondary dwelling unit, perhaps multi-generational living or as a mortgage helper. The surrounding neighbourhood is exceptionally convenient for a busy household, situated within easy reach of the St. Laurent Centre, Trainyards shopping, and major transit hubs including the LRT and Via Rail. Whether you are looking for a welcoming environment to raise a family or a savvy investment with room to grow, this home delivers the perfect balance of comfort, community, and urban accessibility. Floor Plans are Attached. (id:7434)
General Features
| Property Type | Single Family |
|---|---|
| Zoning Description | N3B - Neighbourhood Zone |
| CommunityName | 3601 - Eastway Gardens/Industrial Park |
| Building Age | 51 to 99 years |
| Building Amenities | Fireplace(s), Separate Electricity Meters |
| Building Appliances | Water Heater, Water meter, Dishwasher, Dryer, Hood Fan, Gas stove(s), Washer, Refrigerator |
| Building Architectural Style | Bungalow |
| Building Basement Features | Separate entrance |
| Building Cooling Type | Central air conditioning |
| Location Description | Cross Streets: Tremblay & Belfast. ** Directions: From Tremblay Rd, south on Avenue Q. |
| Parking Space Total | 1 |
| Foundation Type | Block |
| Building Type | House |
| Ownership Type | Freehold |
| Building.StoriesTotal | 1 |
Interior Features
| Building Fireplace Present | True |
|---|---|
| Building Fireplace Total | 1 |
| Building Heating Type | Forced air |
| Building Heating Fuel | Natural gas |
| Basement Development | Unfinished |
| Basement Type | N/A, N/A (Unfinished) |
| Construction Style Attachment | Detached |
| Living Area Range | 700 |
| Bedrooms | 2 |
Exterior Features
| Structure | Deck |
|---|---|
| Landscape Features | Landscaped |
| Sewer | Sanitary sewer |
| Exterior Finish | Brick, Stucco |
Room Details
| Room | Dimensions | Level | Flooring | Details |
|---|---|---|---|---|
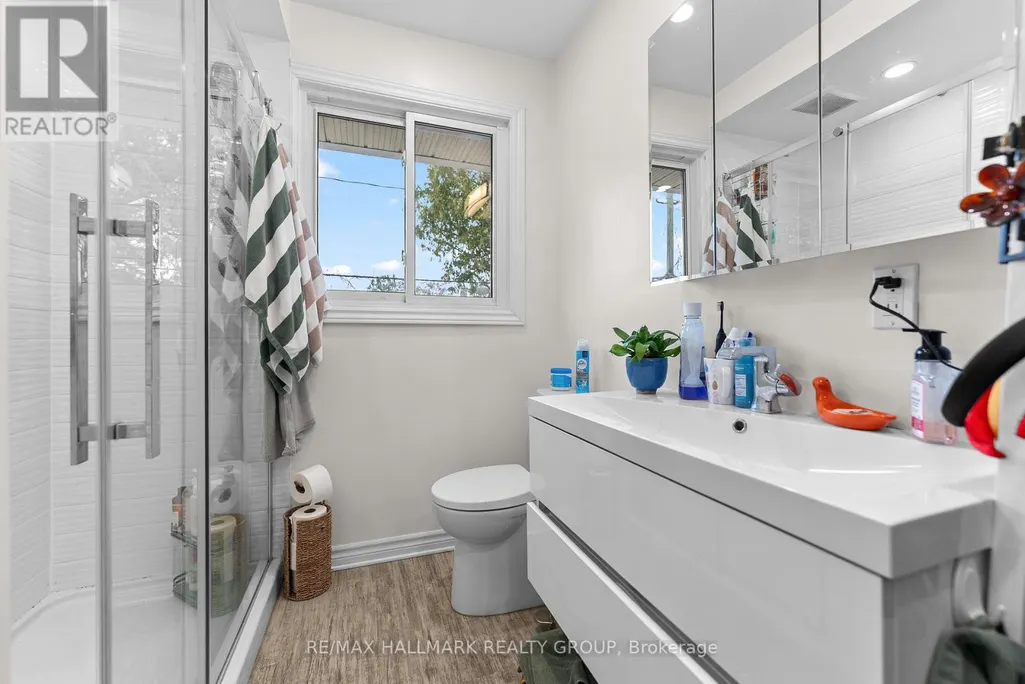
| Bathroom | 1.9 m x 2.7 m | Ground level | 2.7 m | |
| Bedroom 2 | 2.9 m x 3.7 m | Ground level | 3.7 m | |
| Kitchen | 5.2 m x 3.7 m | Ground level | 3.7 m | |
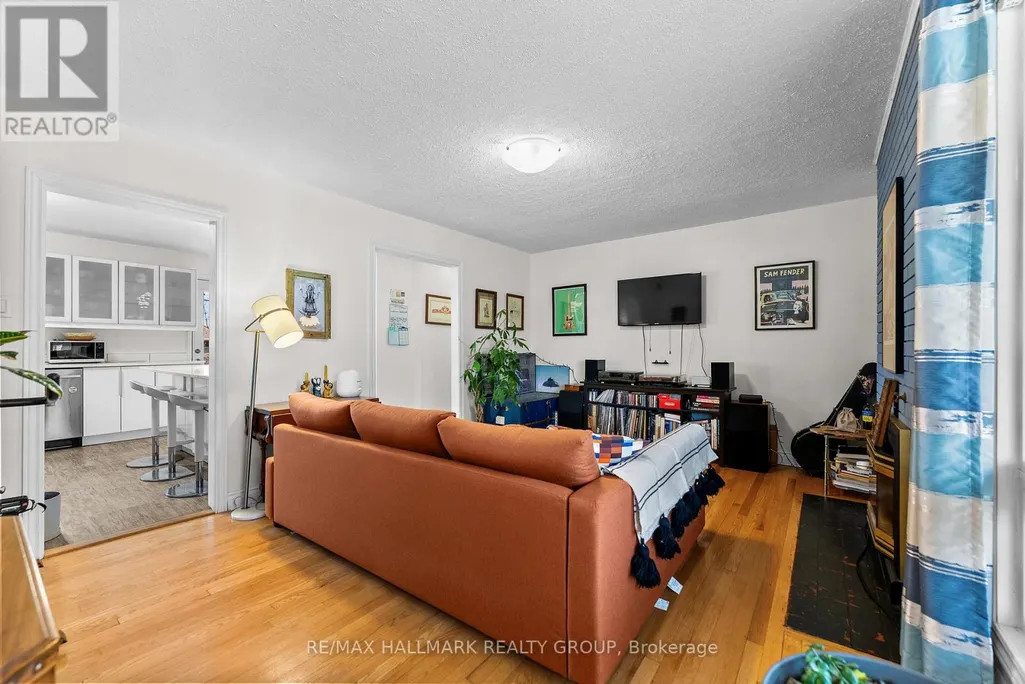
| Living room | 4.9 m x 4.3 m | Ground level | 4.3 m | |
| Primary Bedroom | 4.1 m x 3.9 m | Ground level | 3.9 m |
Amenities
- Views
- New Construction
- Adult 55+
- Lease To Own
- No Strata Fees
- Furnished
- Primary On Main
- Air Conditioning
- Seller Finance
- Green
- Fixer Upper
- Horse
- Golf
- Fireplace
- Deck
- Garage
- Basement
- Pool

Property vs Single Family Average in K1G 0B6
Price

 All information deemed reliable but not guaranteed. All properties are subject to prior sale, change or withdrawal. Neither listing broker(s) or information provider(s) shall be responsible for any typographical errors, misinformation, misprints and shall be held totally harmless. Listing(s) information is provided for consumer's personal, non-commercial use and may not be used for any purpose other than to identify prospective properties consumers may be interested in purchasing. The data relating