
Open House Sun, Sep 13th 02:00 PM - 04:00 PM


Address
5732 Queenscourt Crescent, Ottawa, ON
Price
$ 1,650,000
Open House Sun, Sep 13th 02:00 PM - 04:00 PM
Property Attributes
- ID#X13768742
- TypeSingle Family
- Listing Status Active
- MunicipalityOttawa
- CityOttawa
- Area8005 - Manotick East to Manotick Station
- Neighbourhood8005 - Manotick East to Manotick Station
- Postal CodeK4M 1K3
- StyleBungalow
- Price$ 1,650,000
- Bedrooms3+2
- Bathrooms2
- Half Bathrooms2
Data Source:
Canadian Real Estate Association (CREA)
Property Description
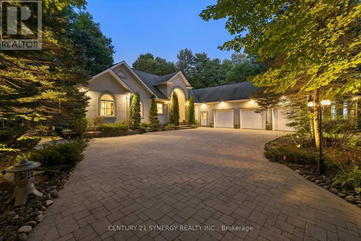
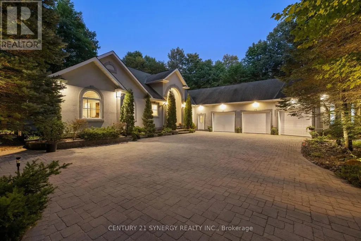
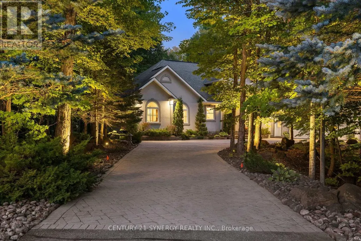
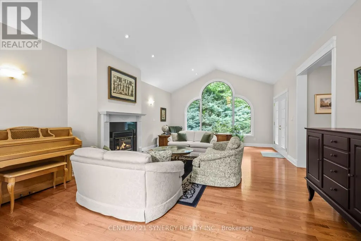
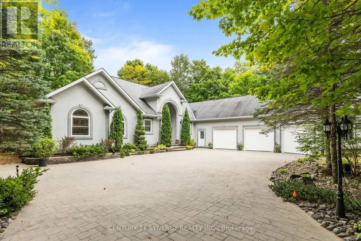
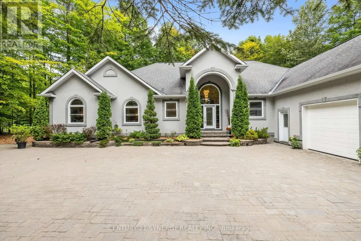
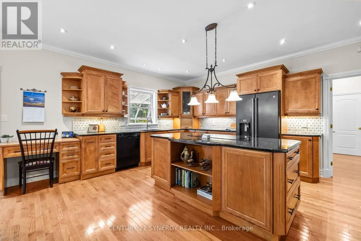
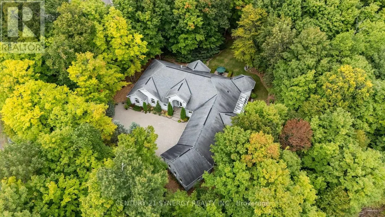
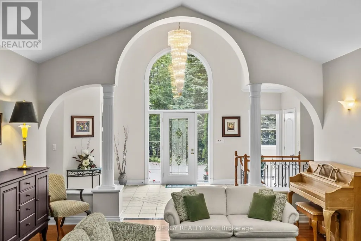
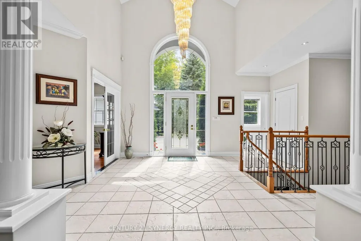
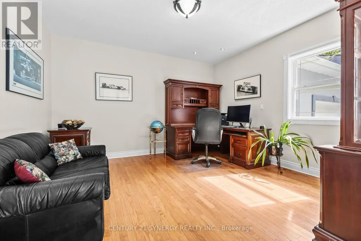
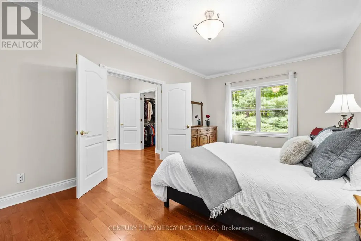
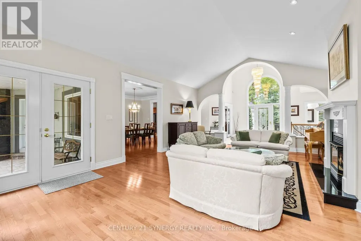
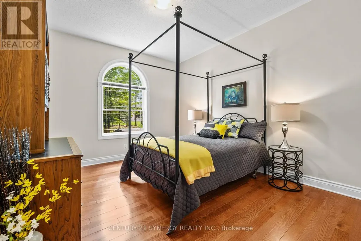
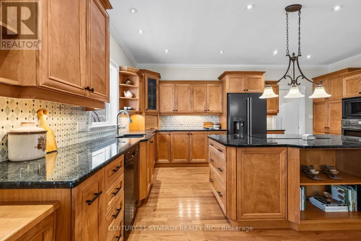
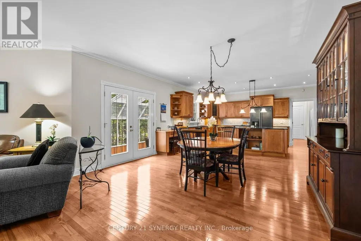
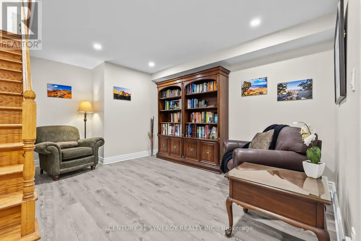
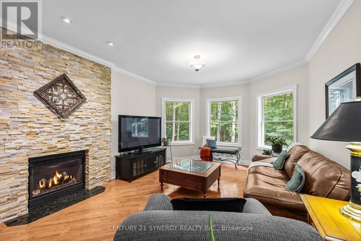
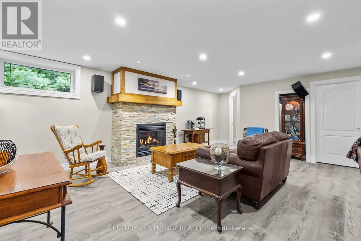
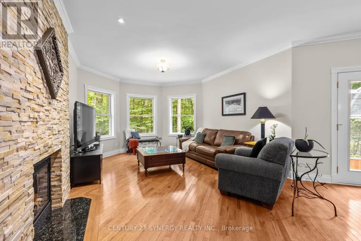
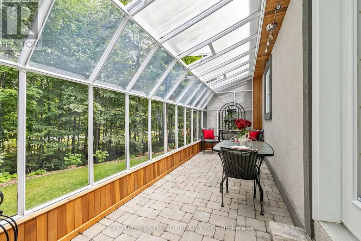
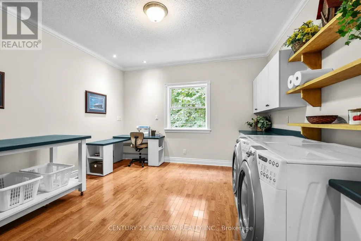
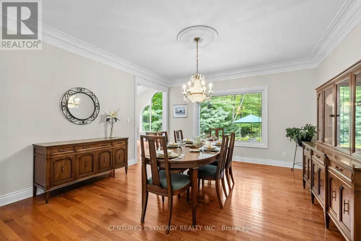
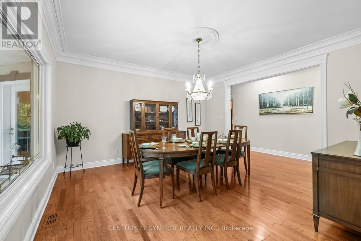
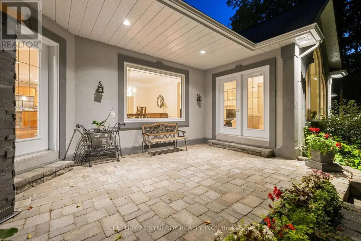
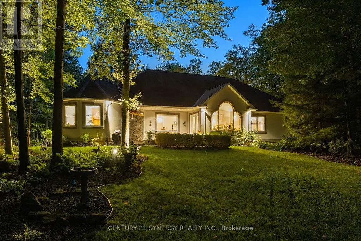
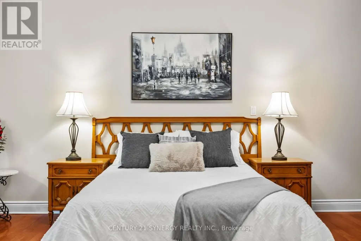
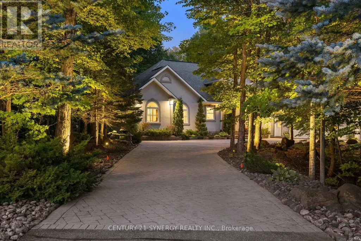
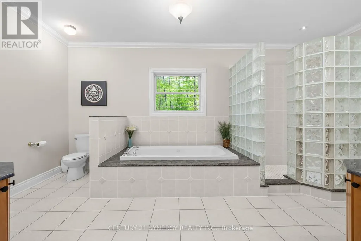
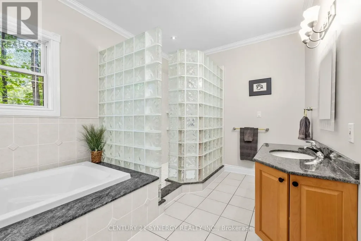
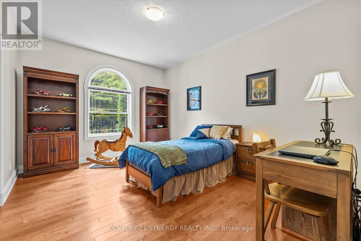
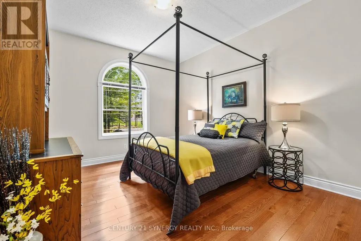
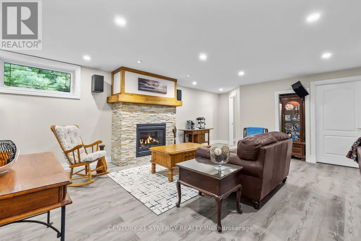
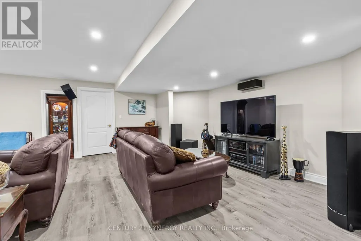
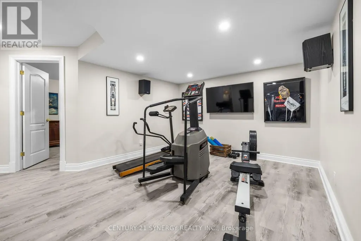
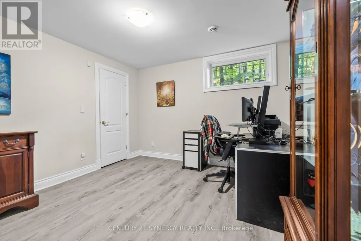
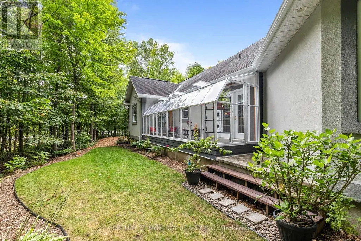
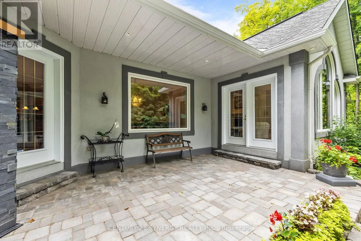
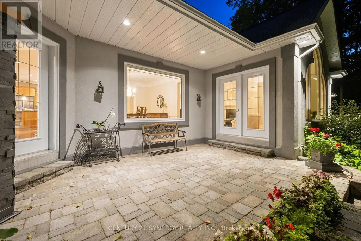
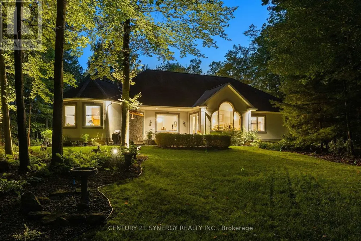
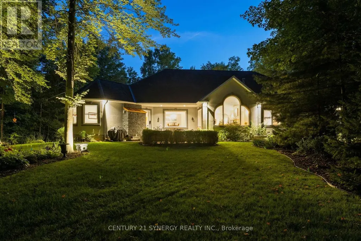
Welcome to 5732 Queenscourt Crescent, a distinguished custom-built estate set on 2.24 acres in prestigious Rideau Forest, one of Manotick's most established and sought-after estate communities. Surrounded by mature hardwood forest, manicured landscaping, interlock patios and exceptional privacy, this remarkable property offers the space and serenity of country-estate living just minutes from Manotick and Ottawa. An impressive interlock driveway leads to the home including a oversized triple garage, with abundant parking for family and guests. Inside, a grand foyer opens to a spectacular great room with soaring vaulted ceilings, panoramic windows and a gas fireplace. Hardwood floors flow throughout the main level, which also features a formal dining room and a comfortable family room with a second fireplace. The kitchen is finished with abundant maple cabinetry, striking black granite counters and premium appliances, while the adjoining laundry/hobby room adds exceptional versatility. A bright solarium overlooking the wooded grounds provides a peaceful three-season retreat. The main level offers three spacious bedrooms, including a generous primary suite with two walk-in closets and ensuite, plus a private den/office. Downstairs, the finished lower level adds two bedrooms, a third gas fireplace, home theatre, reading/library area, gym space and substantial recreation room. A large workshop and massive storage area make this level especially appealing for hobbies, projects and active family living. Ground-source geothermal heating and cooling enhances year-round comfort and efficiency. With five bedrooms, expansive living spaces, exceptional garage and workshop capacity, and a private natural setting, 5732 Queenscourt is a rare opportunity to own an impressive estate in Rideau Forest. (id:7434)
General Features
| Property Type | Single Family |
|---|---|
| Zoning Description | Residential |
| CommunityName | 8005 - Manotick East to Manotick Station |
| Building Amenities | Fireplace(s) |
| Building Appliances | Garage door opener remote(s), Oven - Built-In, Dishwasher, Dryer, Freezer, Microwave, Oven, Stove, Washer, Two Refrigerators |
| Building Architectural Style | Bungalow |
| Building Cooling Type | Central air conditioning |
| Location Description | Cross Streets: Queenscourt Crescent and Gough Rd. ** Directions: Heading South on Dozois Rd. from Mitch Owens, turn left onto Gough Rd. Turn left onto Queenscourt Crescent, property will be on your right. |
| Parking Space Total | 13 |
| Foundation Type | Poured Concrete |
| Building Type | House |
| Ownership Type | Freehold |
| Building.StoriesTotal | 1 |
Interior Features
| Building Fireplace Present | True |
|---|---|
| Building Fireplace Total | 3 |
| Building Heating Type | Forced air |
| Building Heating Fuel | Natural gas, Geo Thermal |
| Basement Development | Finished |
| Basement Type | Full (Finished) |
| Construction Style Attachment | Detached |
| Living Area Range | 3000 |
| Bedrooms | 3+2 |
Exterior Features
| Sewer | Septic System |
|---|---|
| Exterior Finish | Stucco |
Room Details
| Room | Dimensions | Level | Flooring | Details |
|---|---|---|---|---|
| Bathroom | 5.79 m x 2.77 m | Main level | 2.77 m | |
| Bedroom | 3.81 m x 3.35 m | Main level | 3.35 m | |
| Dining room | 4.27 m x 4.8 m | Main level | 4.8 m | |
| Family room | 3.73 m x 4.57 m | Main level | 4.57 m | |
| Foyer | 3.66 m x 3.35 m | Main level | 3.35 m | |
| Great room | 7.54 m x 5.18 m | Main level | 5.18 m | |
| Kitchen | 7.7 m x 6.33 m | Main level | 6.33 m | |
| Laundry room | 3.96 m x 4.06 m | Main level | 4.06 m | |
| Office | 3.96 m x 4.22 m | Main level | 4.22 m | |
| Partial bathroom | 2.46 m x 1.22 m | Main level | 1.22 m | |
| Primary Bedroom | 4.88 m x 6.33 m | Main level | 6.33 m | |
| Recreational, Games room | 6.15 m x 6.15 m | Lower level | 6.15 m |
Amenities
- Views
- New Construction
- Adult 55+
- Lease To Own
- No Strata Fees
- Furnished
- Primary On Main
- Air Conditioning
- Seller Finance
- Green
- Fixer Upper
- Horse
- Golf
- Fireplace
- Deck
- Garage
- Basement
- Pool

Property vs Single Family Average in K4M 1K3
Price
In The Neighbourhood
Just Listed
Ottawa
$ 2,987,000
- Type
- Single Family
- Rooms
- 4 Beds + 3.5 Baths
COLDWELL BANKER FIRST OTTAWA REALTY
Just Listed
Ottawa
$ 3,599,000
- Type
- Single Family
- Rooms
- 5 Beds + 5 Baths
COLDWELL BANKER SARAZEN REALTY

 All information deemed reliable but not guaranteed. All properties are subject to prior sale, change or withdrawal. Neither listing broker(s) or information provider(s) shall be responsible for any typographical errors, misinformation, misprints and shall be held totally harmless. Listing(s) information is provided for consumer's personal, non-commercial use and may not be used for any purpose other than to identify prospective properties consumers may be interested in purchasing. The data relating