
Address
2223 Halifax Drive, Ottawa, ON
Price
$ 650,000
Property Attributes
- ID#X13717810
- TypeSingle Family
- Listing Status Active
- MunicipalityOttawa
- CityOttawa
- Area3703 - Elmvale Acres/Urbandale
- Neighbourhood3703 - Elmvale Acres/Urbandale
- Postal CodeK1G 2W4
- StyleRaised bungalow
- Price$ 650,000
- Bedrooms3+2
- Bathrooms2
- Half Bathrooms0
Data Source:
Canadian Real Estate Association (CREA)
Property Description
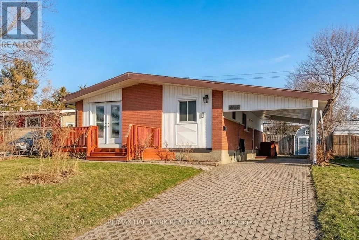
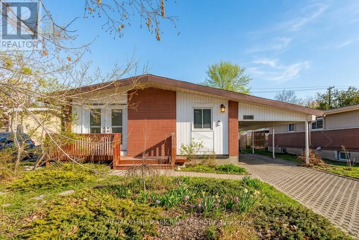
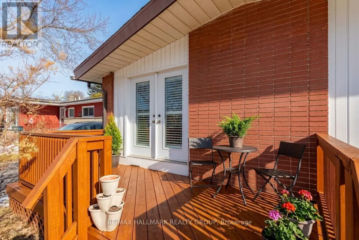
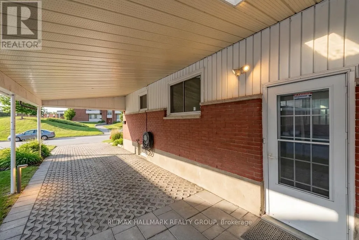
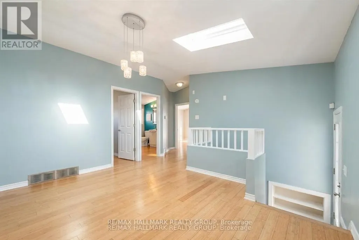
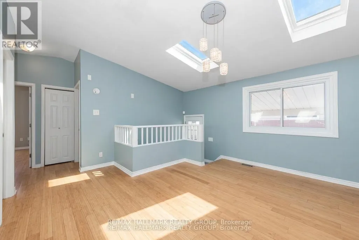
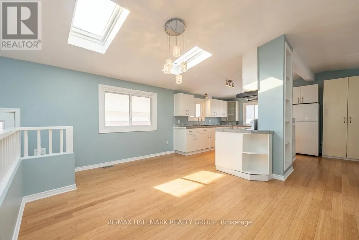
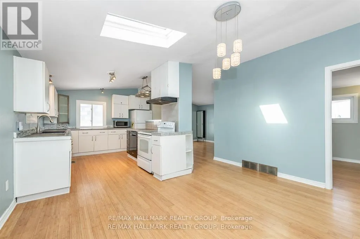
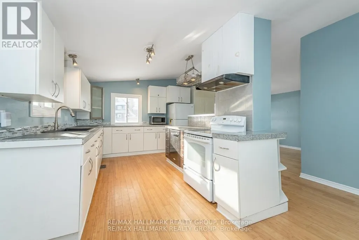
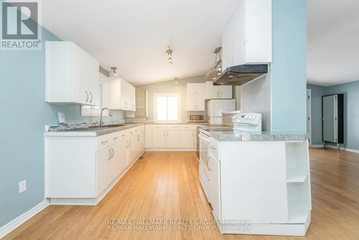
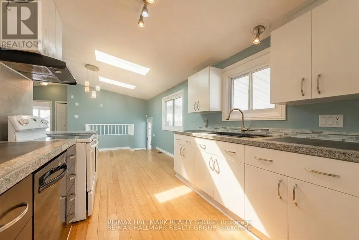
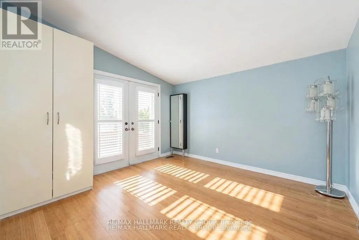
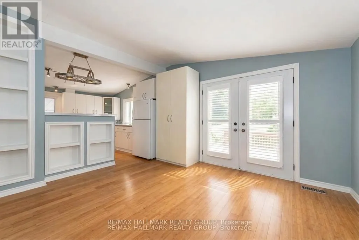
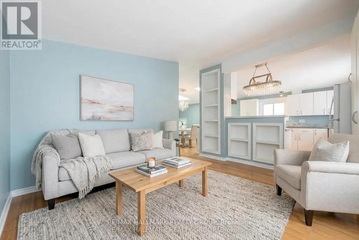
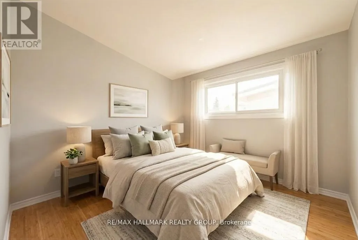
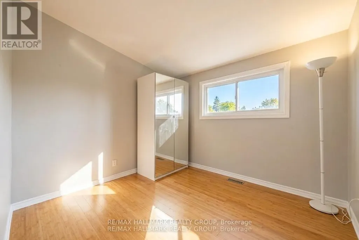
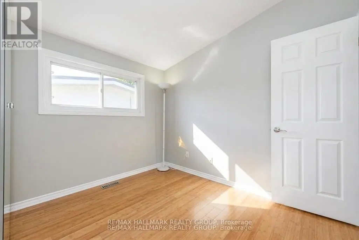
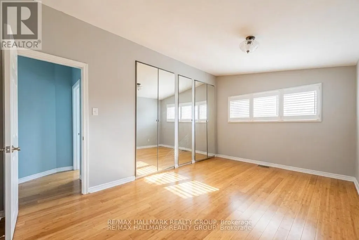
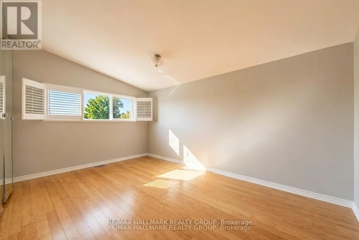
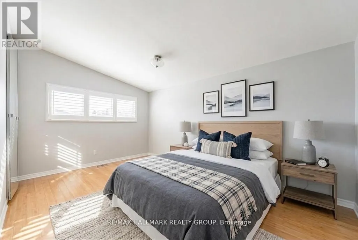
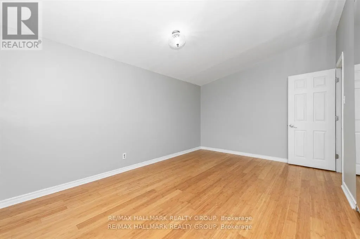
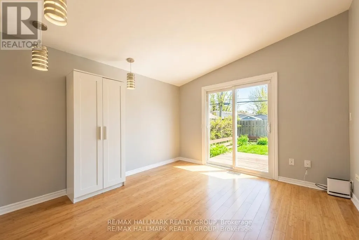
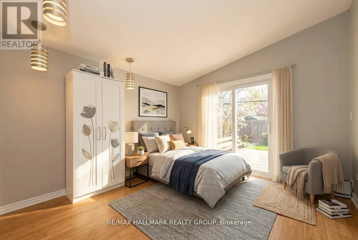
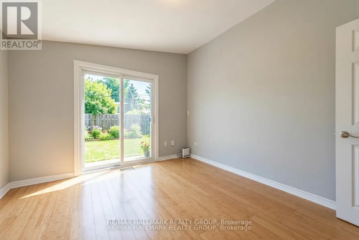
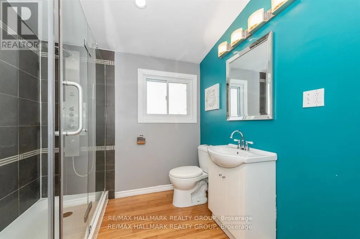
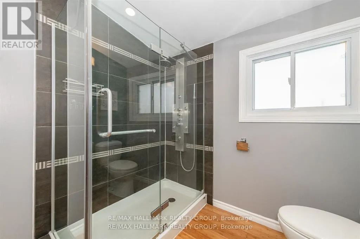
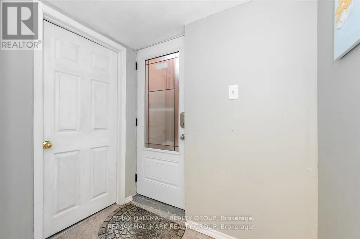
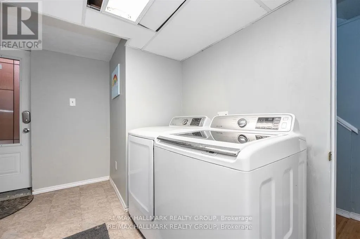
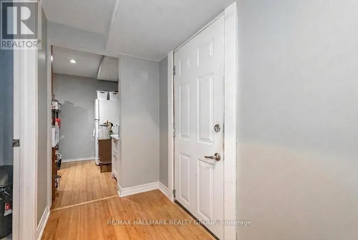
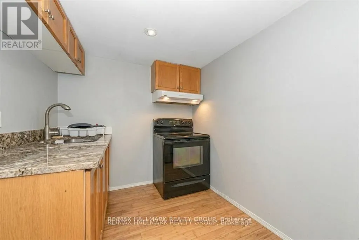
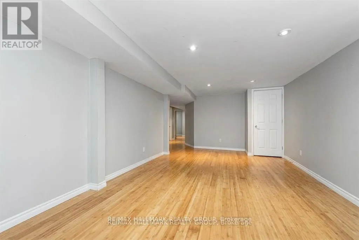
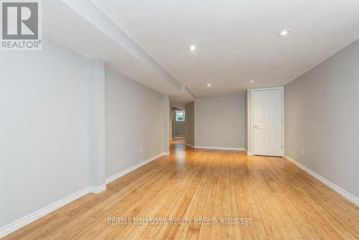
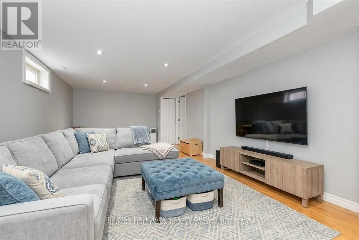
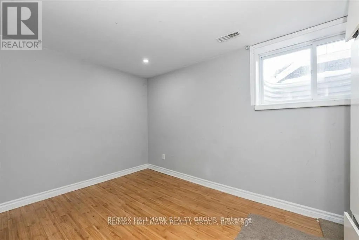
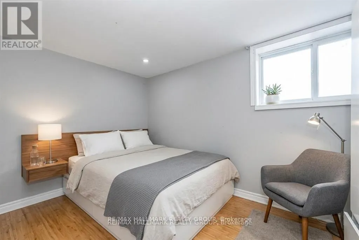
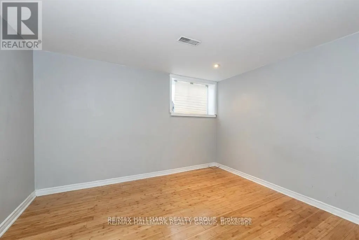
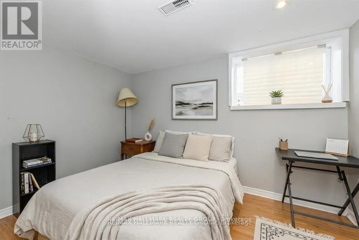
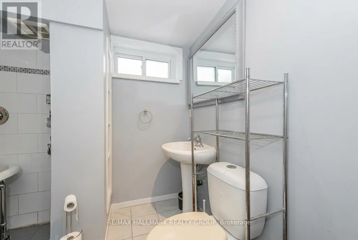
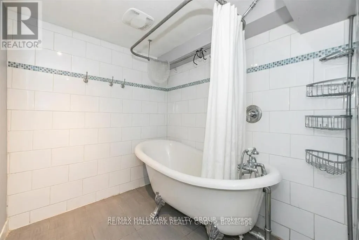
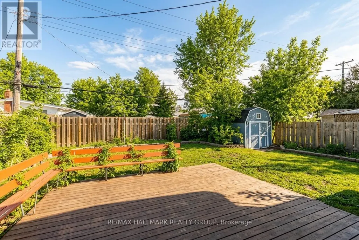
Nestled in a fantastic, family-friendly neighborhood, this charming, raised bungalow offers the perfect blend of comfortable living and excellent income or multi-generational potential. Situated close to top-rated schools, parks, shopping, and easy access to major routes, this home combines convenience with undeniable charm. Step inside to a bright and open main level featuring a cohesive living and dining area, perfect for entertaining. The modern kitchen overlooks the space, creating a warm, connected atmosphere. Walk out from the living room through double door to your own private front deck-an ideal spot for morning coffee. Three generously sized bedrooms with vaulted ceilings await, including one with convenient patio door access to the backyard, offering flexibility as a bedroom or a sunny family room. The lower level unveils incredible potential! The lower level is ideal for an in-law or rental suite, featuring a separate entrance, an oversized living/dining space, a kitchen, two bedrooms with closets and a renovated 3-piece bath. A dedicated laundry room is accessible from both units. This space is perfect for generating rental income or accommodating extended family. This is a rare find: a move-in ready home with income suite potential, situated on a quiet street just moments from all amenities. Don't miss this opportunity! Few photos have been virtually staged. 48 hours irrevocable on all offers. (id:7434)
General Features
| Features | Carpet Free |
|---|---|
| Community Features | Community Centre |
| Property Type | Single Family |
| Zoning Description | Residential |
| CommunityName | 3703 - Elmvale Acres/Urbandale |
| Amenities | Park, Public Transit, Schools |
| Building Appliances | Dishwasher, Dryer, Hood Fan, Microwave, Storage Shed, Stove, Washer, Refrigerator |
| Building Architectural Style | Raised bungalow |
| Building Basement Features | Separate entrance |
| Building Cooling Type | Central air conditioning |
| Location Description | Cross Streets: Walkley Road and Halifax Drive. ** Directions: Kilborn to Canterbury to Halifax or Walkley Rd West of St. Laurent Blvd to Halifax Drive. |
| Parking Space Total | 4 |
| Foundation Type | Poured Concrete |
| Building Type | House |
| Ownership Type | Freehold |
| Building.StoriesTotal | 1 |
Interior Features
| Building Fireplace Present | False |
|---|---|
| Building Heating Type | Forced air |
| Building Heating Fuel | Natural gas |
| Basement Development | Finished |
| Basement Type | N/A (Finished), Full, N/A |
| Construction Style Attachment | Detached |
| Flooring Type | Hardwood |
| Living Area Range | 1100 |
| Bedrooms | 3+2 |
Exterior Features
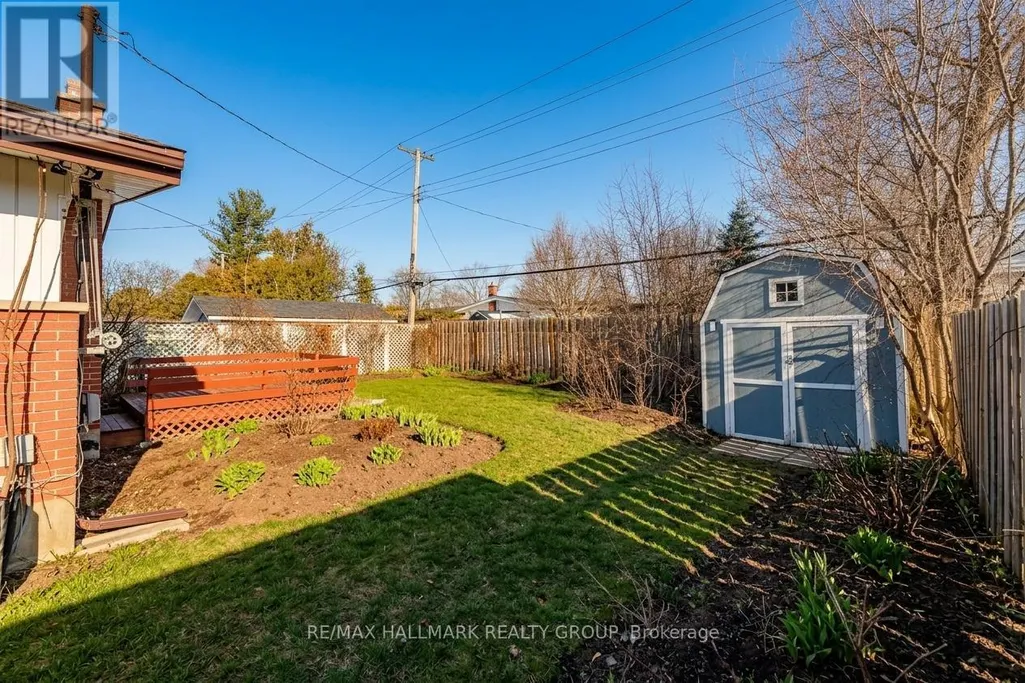
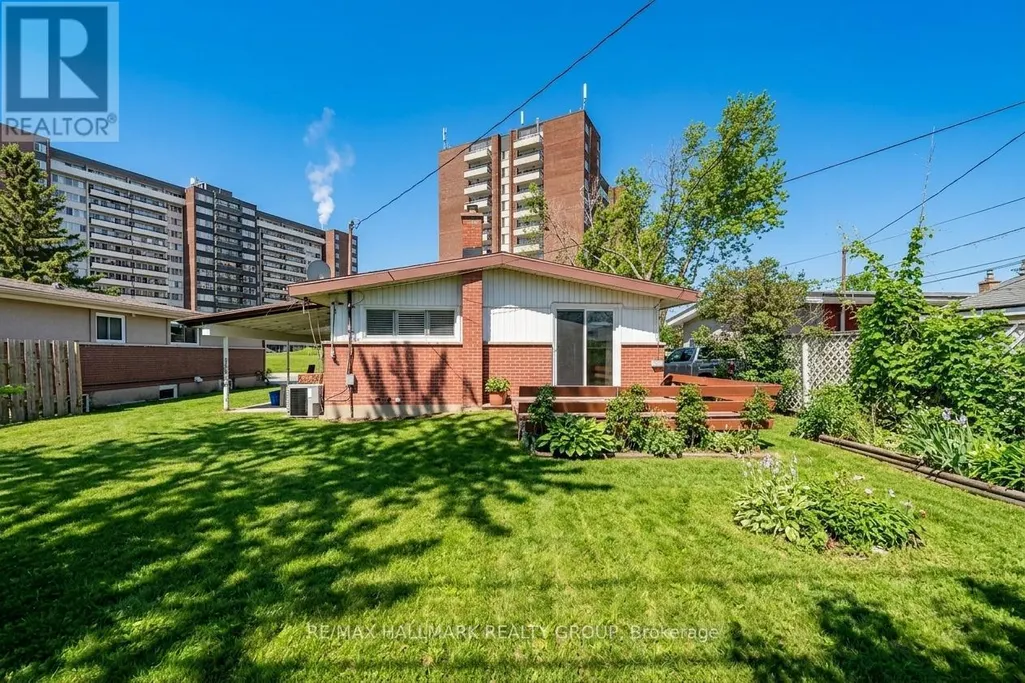
| Structure | Deck, Patio(s), Porch, Shed |
|---|---|
| Land Amenities | Park, Public Transit, Schools |
| Landscape Features | Landscaped |
| Sewer | Sanitary sewer |
| Exterior Finish | Brick, Vinyl siding |
| Fence Type | Partially fenced |
Room Details
| Room | Dimensions | Level | Flooring | Details |
|---|---|---|---|---|
| Bathroom | 2.44 m x 2.15 m | Main level | 2.15 m | |
| Bedroom 2 | 3.44 m x 3.32 m | Main level | 3.32 m | |
| Bedroom 3 | 3.08 m x 2.87 m | Main level | 2.87 m | |
| Bedroom 4 | 3.47 m x 3.22 m | Lower level | 3.22 m | |
| Bedroom 5 | 3.35 m x 2 m | Lower level | 2 m | |
| Dining room | 4.04 m x 3.93 m | Main level | 3.93 m | |
| Foyer | Measurements not available | Main level | ||
| Kitchen | 4.56 m x 4.25 m | Main level | 4.25 m | |
| Laundry room | 3.37 m x 1.83 m | Lower level | 1.83 m | |
| Living room | 3.64 m x 3.03 m | Main level | 3.03 m | |
| Primary Bedroom | 4.57 m x 3.17 m | Main level | 3.17 m |
Amenities
- Views
- New Construction
- Adult 55+
- Lease To Own
- No Strata Fees
- Furnished
- Primary On Main
- Air Conditioning
- Seller Finance
- Green
- Fixer Upper
- Horse
- Golf
- Fireplace
- Deck
- Garage
- Basement
- Pool

Property vs Single Family Average in K1G 2W4
Price

 All information deemed reliable but not guaranteed. All properties are subject to prior sale, change or withdrawal. Neither listing broker(s) or information provider(s) shall be responsible for any typographical errors, misinformation, misprints and shall be held totally harmless. Listing(s) information is provided for consumer's personal, non-commercial use and may not be used for any purpose other than to identify prospective properties consumers may be interested in purchasing. The data relating