
Address
1757 Corkery Road, Ottawa, ON
Price
$ 1,249,000
Property Attributes
- ID#X13613310
- TypeSingle Family
- Listing Status Active
- MunicipalityOttawa
- CityOttawa
- Area9103 - Huntley Ward (North West)
- Neighbourhood9103 - Huntley Ward
- Postal CodeK0A 1L0
- Style
- Price$ 1,249,000
- Bedrooms5
- Bathrooms4
- Half Bathrooms0
Data Source:
Canadian Real Estate Association (CREA)
Property Description
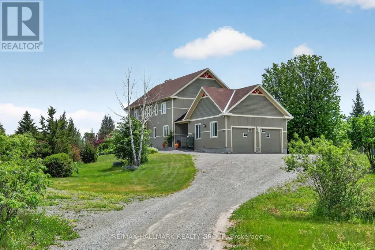
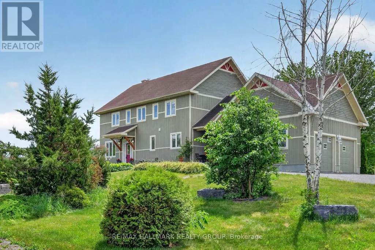
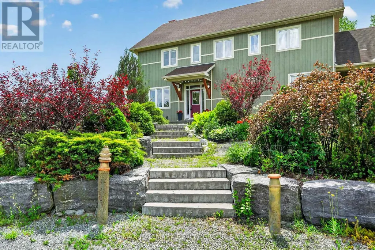
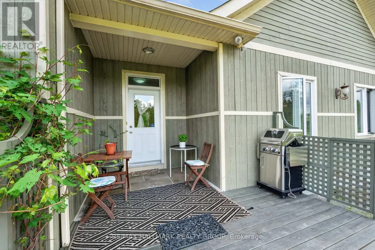
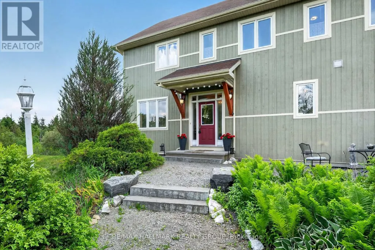
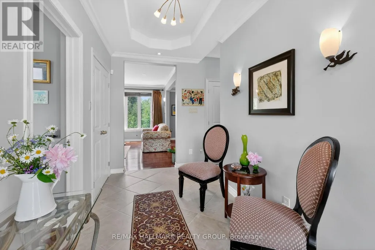
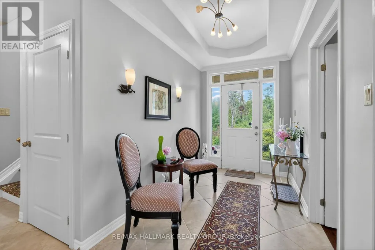
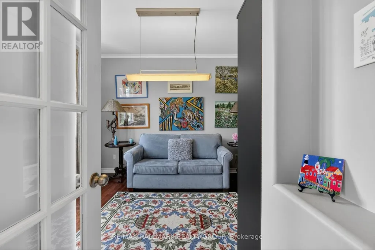
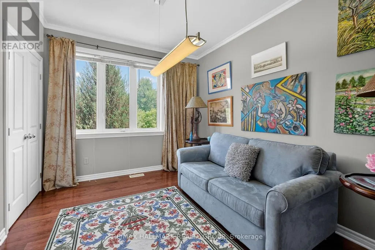
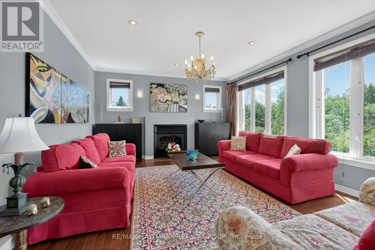
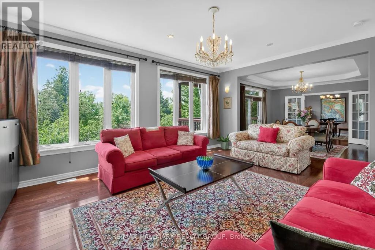
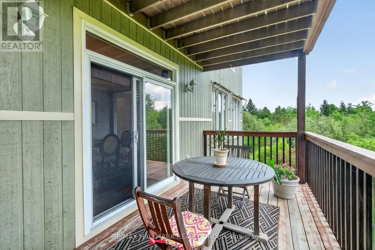
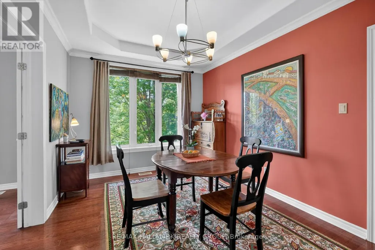
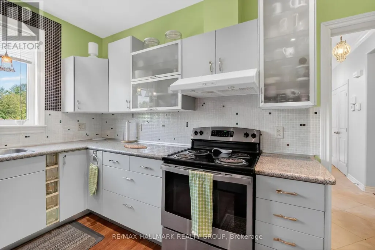
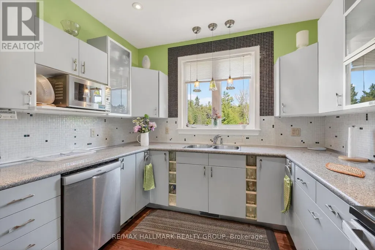
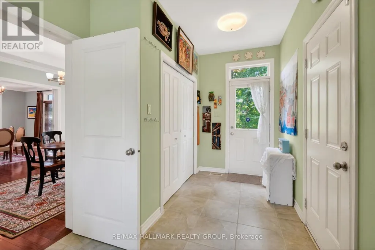
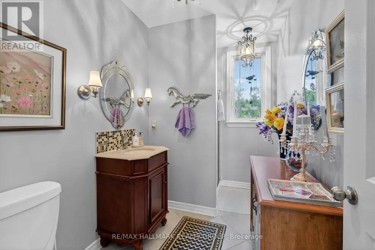
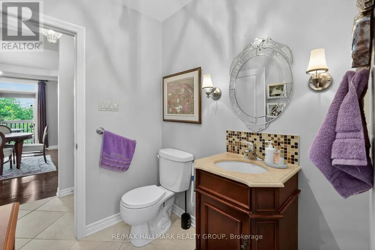
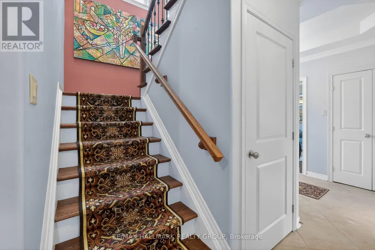
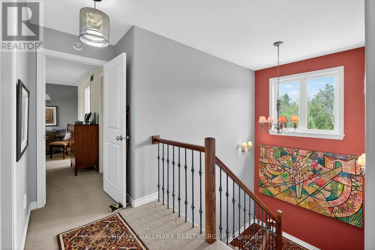
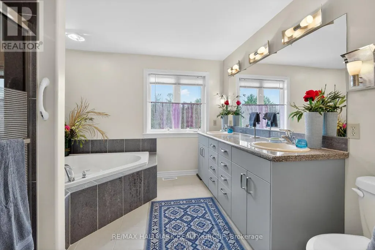
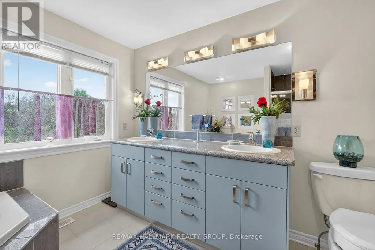
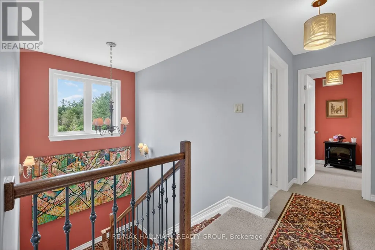
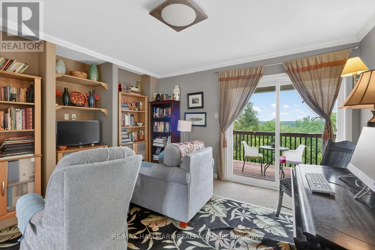
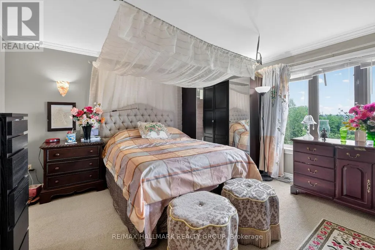
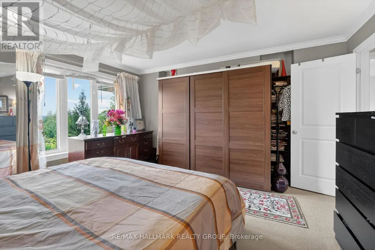
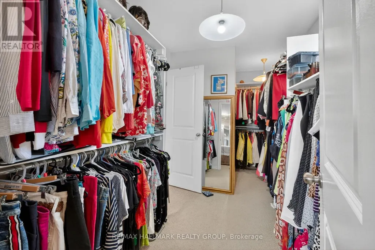
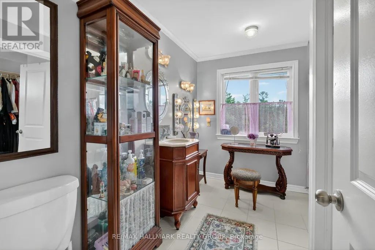
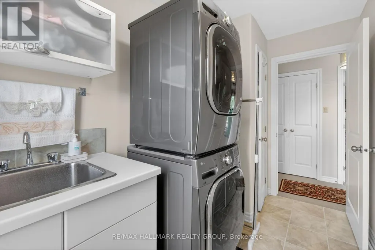
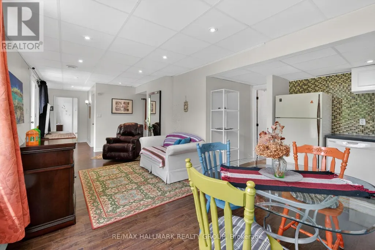
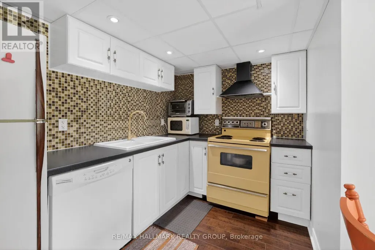
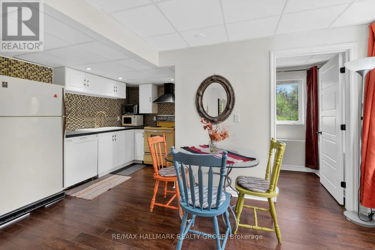
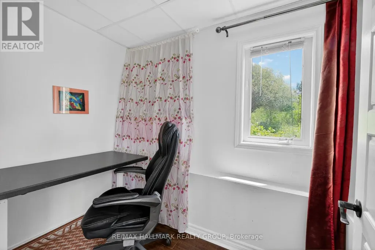
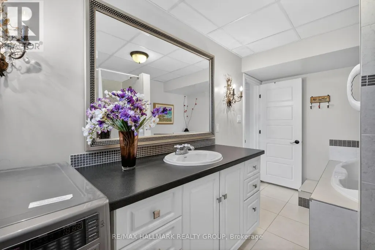
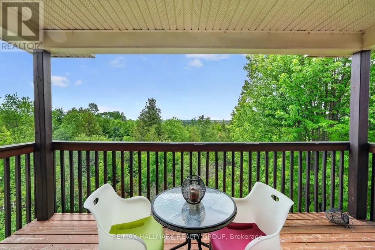
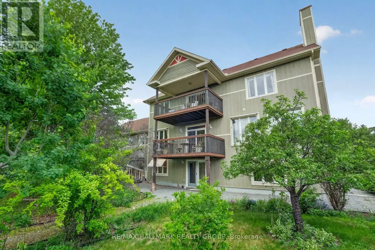
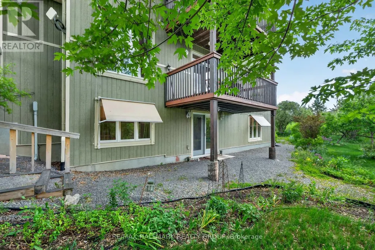
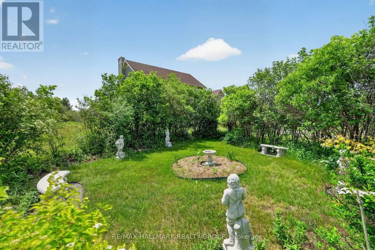
European-inspired custom home set on a private 3+ acre lot, offering a rare blend of functionality, flexibility, and financial opportunity. This exceptional 5-bedroom, 4-bath home is designed for comfortable family living and multi-generational versatility. The walk-out lower-level in-law suite provides private living space for extended family, guests, or rental income, while the property offers potential to build an additional dwelling. Serenity begins as you turn onto the driveway, surrounded by nature as you approach the home perched at the top. The main level features a bright foyer, living and great rooms with coffered ceilings, gleaming hardwood floors, and a large balcony. The functional kitchen flows into a bright eating area and mudroom with abundant storage. A main-floor bedroom and full bath offer flexibility for guests or a home office. Upstairs, the primary suite features a large walk-in closet and 5-piece ensuite. Bedroom #3 doubles as a media room with access to a large balcony offering beautiful sunset views. Two additional bedrooms share a Jack & Jill bath, with a convenient laundry nook. The walk-out lower level feels like a private home, complete with a full kitchen, living room, bedroom, cozy nook, den, 4 piece bath with laundry, extra room, and ample storage. Quality and sustainability shine throughout, including durable CanExcel siding and an energy-efficient geothermal heating and cooling system. Set amid 3 acres of forest, mature gardens, and fruit trees, the property offers privacy and beautiful views from every window. The property also presents an exciting opportunity for the buyer to expand the existing entertainment area, creating additional space for gatherings, recreation, or outdoor living and further enhancing the home's exceptional lifestyle appeal. Just minutes from Almonte, Carp, and the Kanata High-Tech Centre, and 35 minutes from downtown Ottawa, this is an ideal balance of space, nature, and accessibility. (id:7434)
General Features
| Features | Wooded area, Irregular lot size, Partially cleared, Lane |
|---|---|
| Property Type | Single Family |
| CommunityName | 9103 - Huntley Ward (North West) |
| Building Age | 16 to 30 years |
| Building Amenities | Fireplace(s) |
| Building Appliances | Garage door opener remote(s), Central Vacuum, Water Heater, Dishwasher, Dryer, Hood Fan, Microwave, Two stoves, Two Washers, Window Coverings, Refrigerator |
| Building Basement Features | Apartment in basement, Walk out |
| Building Cooling Type | Central air conditioning |
| Location Description | Cross Streets: March Rd and Corkery Rd. ** Directions: HWY 417 towards Almonte, take exit 155, left on March Rd, turn right onto Corkery Rd. |
| Parking Space Total | 12 |
| Foundation Type | Poured Concrete |
| Building Type | House |
| Ownership Type | Freehold |
| Building.StoriesTotal | 2 |
Interior Features
| Building Fireplace Present | True |
|---|---|
| Building Fireplace Total | 1 |
| Building Heating Type | Heat Pump |
| Building Heating Fuel | Other |
| Basement Development | Finished |
| Basement Type | N/A, N/A (Finished) |
| Construction Style Attachment | Detached |
| Flooring Type | Ceramic |
| Living Area Range | 3500 |
| Bedrooms | 5 |
Exterior Features
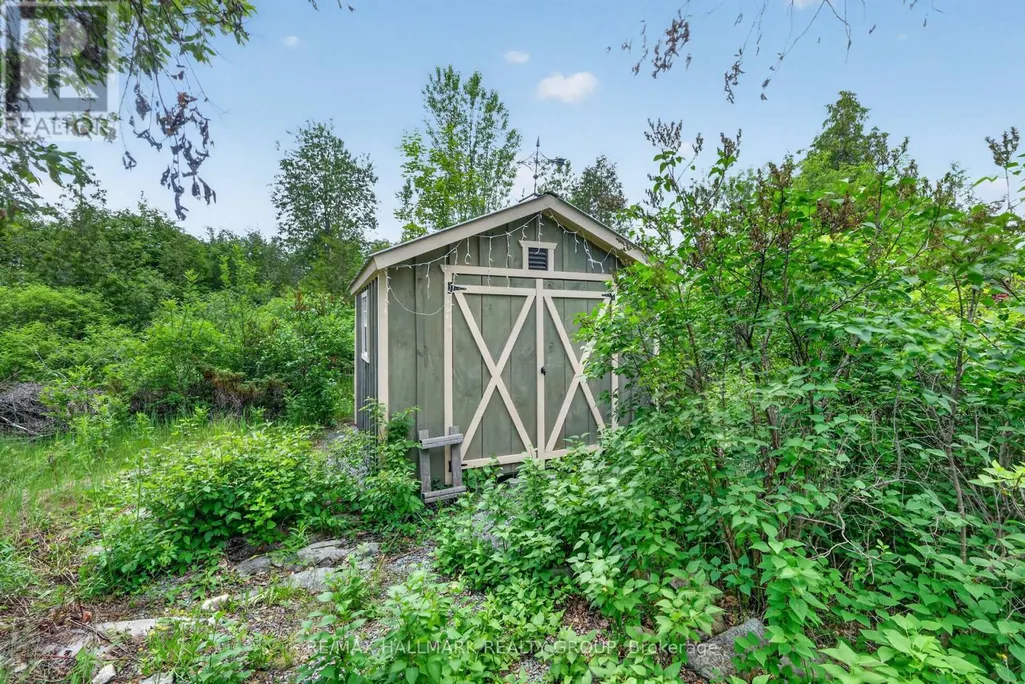
| Structure | Porch, Shed |
|---|---|
| ViewType | View |
| Landscape Features | Landscaped |
| Sewer | Septic System |
| Fence Type | Partially fenced |
Room Details
| Room | Dimensions | Level | Flooring | Details |
|---|---|---|---|---|
| Bathroom | 4.08 m x 2.25 m | Lower level | 2.25 m | |
| Bedroom | 3.81 m x 3.71 m | Main level | 3.71 m | |
| Bedroom 2 | 4.23 m x 4.084 m | Second level | 4.084 m | |
| Bedroom 3 | 3.97 m x 4.41 m | Second level | 4.41 m | |
| Den | 2.92 m x 2.49 m | Lower level | 2.49 m | |
| Dining room | 4.51 m x 3.04 m | Main level | 3.04 m | |
| Foyer | 3.81 m x 2.07 m | Main level | 2.07 m | |
| Great room | 4.51 m x 4.41 m | Main level | 4.41 m | |
| Kitchen | 4.23 m x 2.77 m | Main level | 2.77 m | |
| Laundry room | 3.06 m x 1.86 m | Second level | 1.86 m | |
| Living room | 4.51 m x 5.48 m | Main level | 5.48 m | |
| Mud room | 6.4 m x 2.34 m | Main level | 2.34 m | |
| Other | 2.56 m x 3.07 m | Lower level | 3.07 m | |
| Primary Bedroom | 4.23 m x 4.62 m | Second level | 4.62 m | |
| Study | 2.65 m x 1.64 m | Lower level | 1.64 m |
Amenities
- Views
- New Construction
- Adult 55+
- Lease To Own
- No Strata Fees
- Furnished
- Primary On Main
- Air Conditioning
- Seller Finance
- Green
- Fixer Upper
- Horse
- Golf
- Fireplace
- Deck
- Garage
- Basement
- Pool

Property vs Single Family Average in K0A 1L0
Price

 All information deemed reliable but not guaranteed. All properties are subject to prior sale, change or withdrawal. Neither listing broker(s) or information provider(s) shall be responsible for any typographical errors, misinformation, misprints and shall be held totally harmless. Listing(s) information is provided for consumer's personal, non-commercial use and may not be used for any purpose other than to identify prospective properties consumers may be interested in purchasing. The data relating