
Address
34 Fringewood Drive, Ottawa, ON
Price
$ 659,900
Property Attributes
- ID#X13563268
- TypeSingle Family
- Listing Status Active
- MunicipalityOttawa
- CityOttawa
- Area8201 - Fringewood
- Neighbourhood8201 - Fringewood
- Postal CodeK2S 1V1
- StyleRaised bungalow
- Price$ 659,900
- Bedrooms3+1
- Bathrooms1
- Half Bathrooms1
Data Source:
Canadian Real Estate Association (CREA)
Property Description
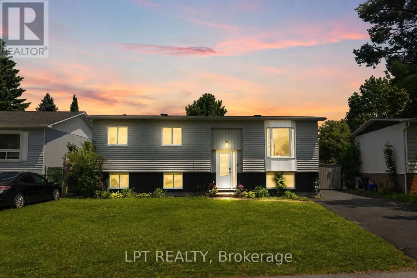
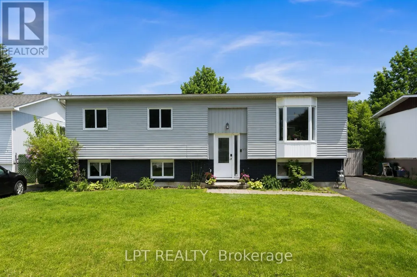
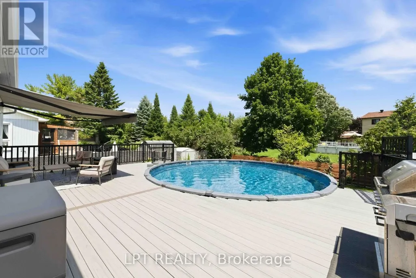
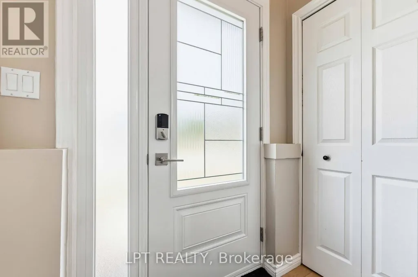
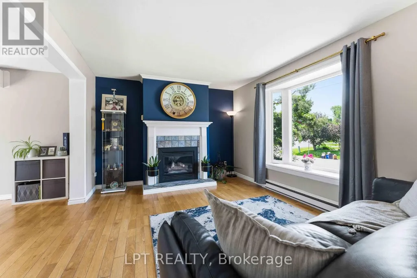
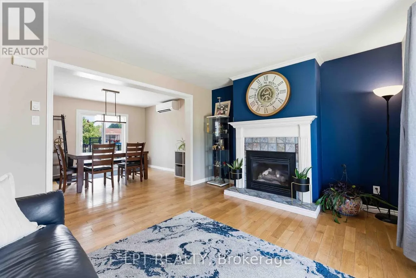
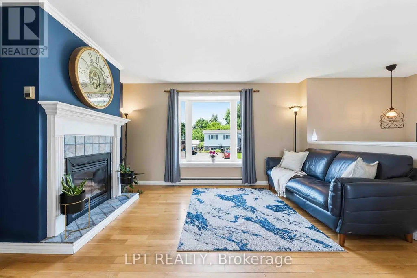
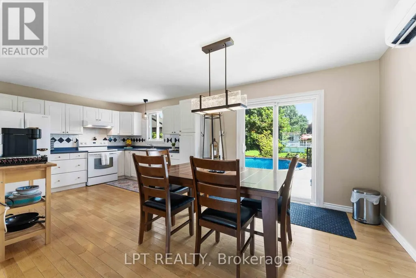
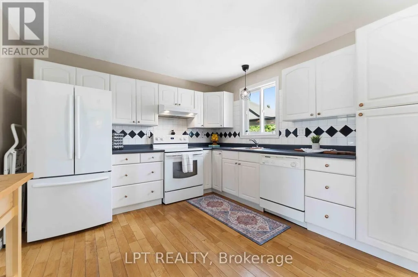
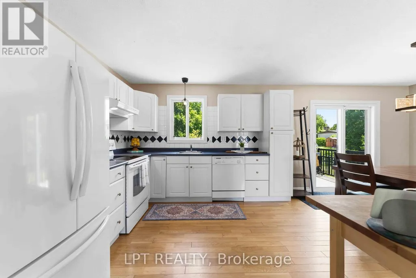
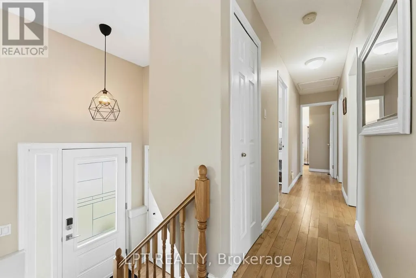
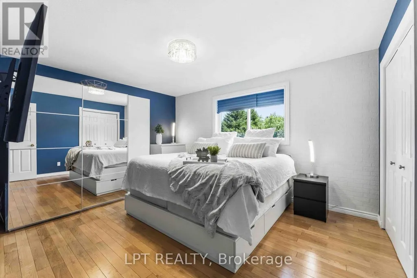
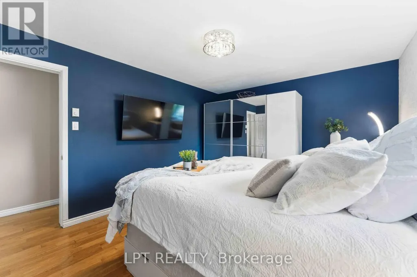
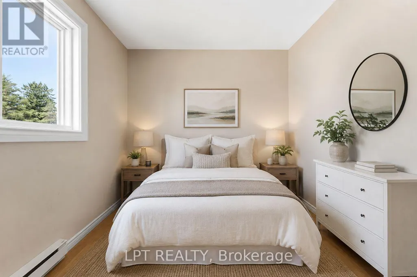
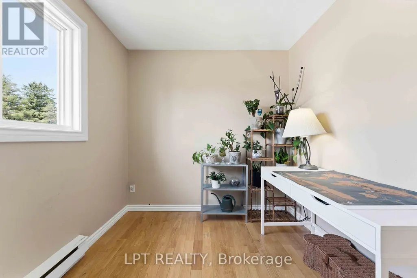
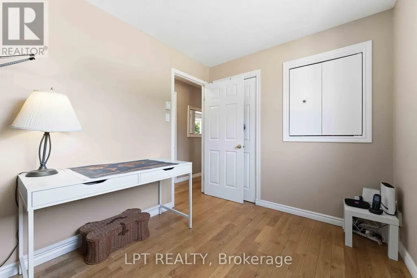
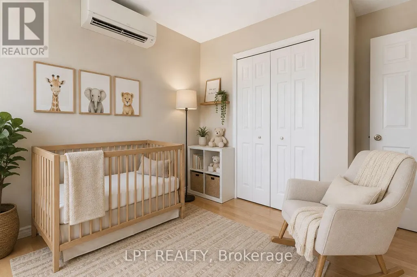
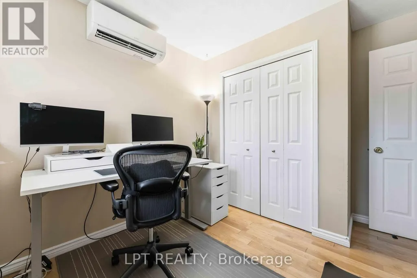
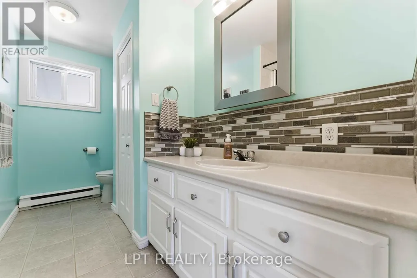
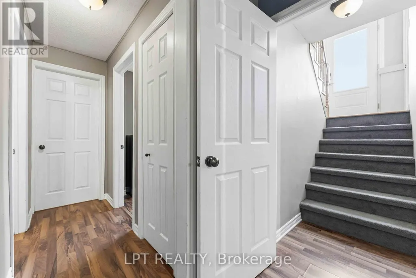
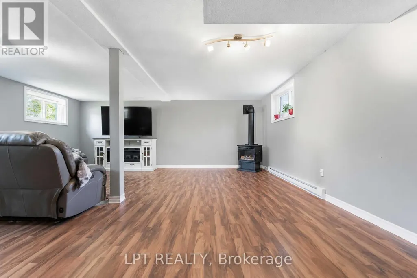
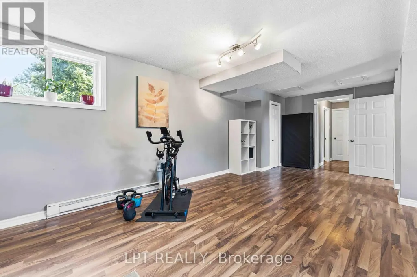
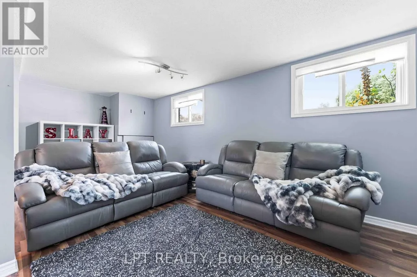
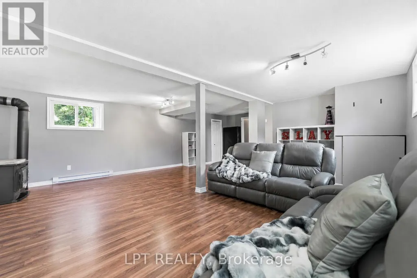
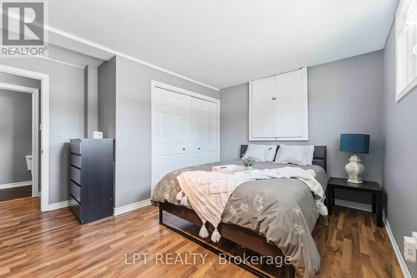
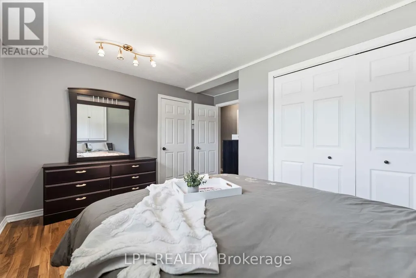
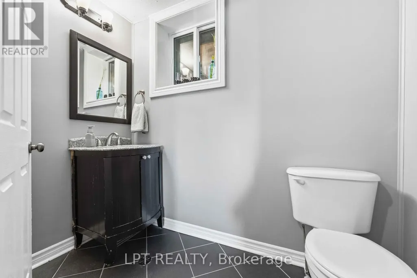
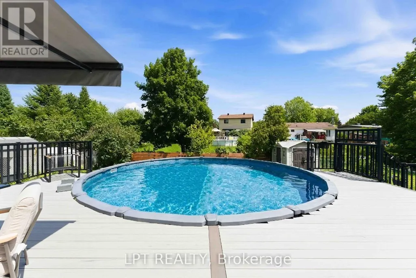
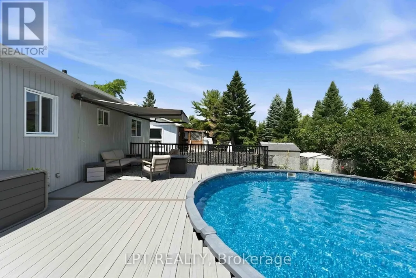
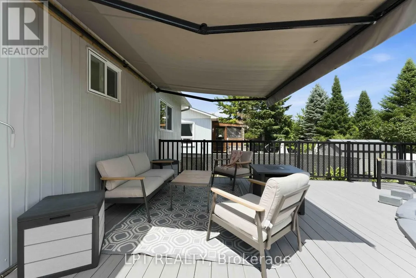
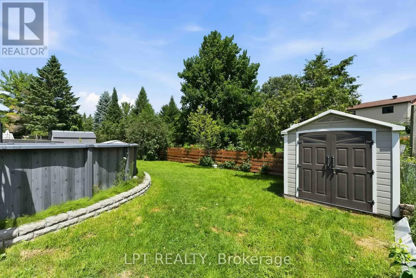
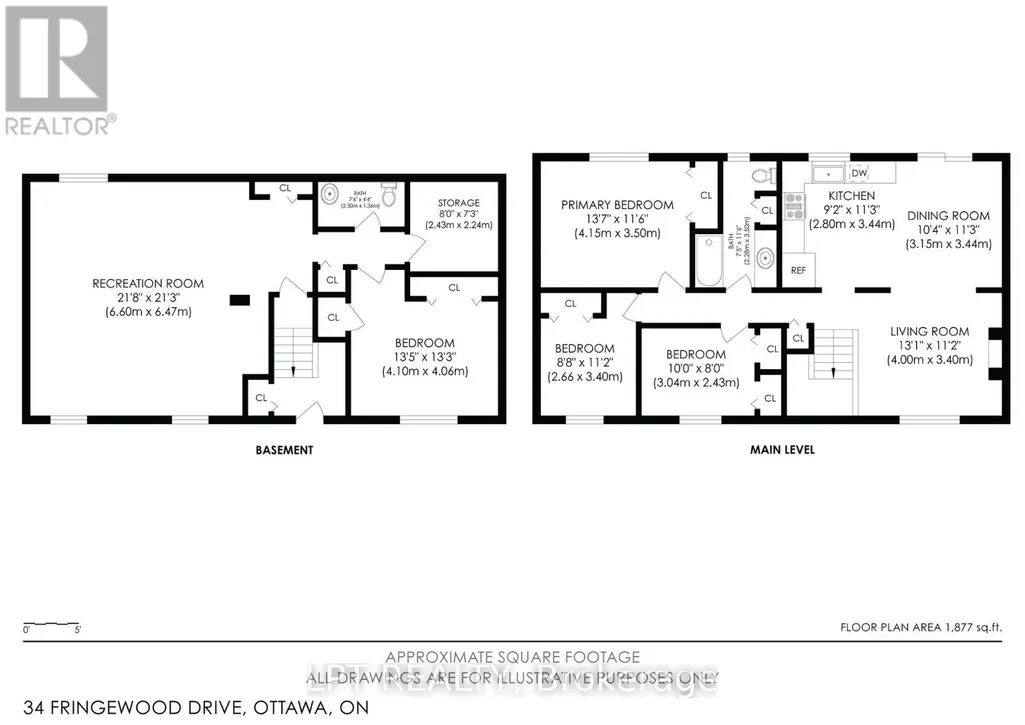
OPEN HOUSE - Sat 2-4pm. PRE-INSPECTED & MOVE-IN READY! A fantastic opportunity to own a DETACHED HOME in Stittsville on a generous 60' x 100' lot in family-friendly Fringewood. This beautifully maintained 3+1 bedroom hi-ranch features NEW WINDOWS, NEW DOORS and a freshly painted exterior, offering buyers added confidence and great value. Inside, you'll find a bright, sun-filled living room with cozy fireplace and a spacious open-concept kitchen and dining area with ample cabinetry, generous counter space and patio doors overlooking the backyard. The main level offers a comfortable primary bedroom, two additional bedrooms and a large family bathroom. The fully finished lower level adds exceptional versatility with a 4th bedroom, spacious recreation room with wood stove, convenient 2-piece bath and plenty of room for a home office, guests or growing family. Step outside to an expansive raised deck, above-ground pool and retractable awning-a private backyard retreat with plenty of room to entertain, relax and enjoy. Located in an established Stittsville neighbourhood close to schools, parks, Fringewood Community Centre, shopping and everyday amenities, with Tanger Outlets and Canadian Tire Centre just minutes away. Detached, updated, pre-inspected and sitting on a great-sized lot-34 Fringewood is one you'll want to see in person! (id:7434)
General Features
| Property Type | Single Family |
|---|---|
| CommunityName | 8201 - Fringewood |
| Building Amenities | Fireplace(s) |
| Building Appliances | Dishwasher, Dryer, Hood Fan, Stove, Washer, Refrigerator |
| Building Architectural Style | Raised bungalow |
| Building Cooling Type | Wall unit |
| Location Description | Cross Streets: Hazeldean Rd & Huntmar Dr/Iber Rd. ** Directions: Huntmar Dr., Right on Hazeldean Rd (west from Terry Fox Dr),Left on Fringwood Dr. |
| Parking Space Total | 4 |
| Foundation Type | Concrete |
| Building Type | House |
| Ownership Type | Freehold |
| Building.StoriesTotal | 1 |
Interior Features
| Building Fireplace Present | True |
|---|---|
| Building Fireplace Total | 2 |
| Building Heating Type | Baseboard heaters |
| Building Heating Fuel | Natural gas |
| Basement Development | Finished |
| Basement Type | Full (Finished) |
| Construction Style Attachment | Detached |
| Living Area Range | 1100 |
| Bedrooms | 3+1 |
Exterior Features
| Pool Type | Above ground pool |
|---|---|
| Sewer | Sanitary sewer |
| Exterior Finish | Brick, Vinyl siding |
Room Details
| Room | Dimensions | Level | Flooring | Details |
|---|---|---|---|---|
| Bedroom 2 | 3.4 m x 2.66 m | Main level | 2.66 m | |
| Bedroom 3 | 3.04 m x 2.43 m | Main level | 2.43 m | |
| Bedroom 4 | 4.1 m x 4.06 m | Basement | 4.06 m | |
| Dining room | 3.44 m x 3.15 m | Main level | 3.15 m | |
| Kitchen | 3.44 m x 2.8 m | Main level | 2.8 m | |
| Laundry room | 2.43 m x 2.24 m | Basement | 2.24 m | |
| Living room | 4 m x 3.4 m | Main level | 3.4 m | |
| Primary Bedroom | 4.15 m x 3.5 m | Main level | 3.5 m | |
| Recreational, Games room | 6.6 m x 6.47 m | Basement | 6.47 m |
Amenities
- Views
- New Construction
- Adult 55+
- Lease To Own
- No Strata Fees
- Furnished
- Primary On Main
- Air Conditioning
- Seller Finance
- Green
- Fixer Upper
- Horse
- Golf
- Fireplace
- Deck
- Garage
- Basement
- Pool

Property vs Single Family Average in K2S 1V1
Price

 All information deemed reliable but not guaranteed. All properties are subject to prior sale, change or withdrawal. Neither listing broker(s) or information provider(s) shall be responsible for any typographical errors, misinformation, misprints and shall be held totally harmless. Listing(s) information is provided for consumer's personal, non-commercial use and may not be used for any purpose other than to identify prospective properties consumers may be interested in purchasing. The data relating